
Home Remodeling in Roscoe Village, Chicago
Roscoe Village is a neighborhood of brick bungalows, worker cottages and two-flats on tight, tree-lined blocks — and most of the renovation work there comes down to one question: how do you get more usable room out of a small, century-old footprint? That is the kind of project Revive 360 Renovations plans for.
Licensed, Bonded & Insured
Renovating Homes in Roscoe Village
Roscoe Village sits between Addison and Belmont, roughly from Ravenswood west to Western. It is compact, largely residential, and built mostly of the same materials: brick bungalows, wood-frame worker cottages, and two-flats from the early twentieth century, with a scattering of newer construction on lots that were cleared along the way.
Those houses were built modestly and built small. A cottage may run front-to-back as a chain of rooms with no hallway. A bungalow typically has an unfinished attic under a low-pitched roof, a single bathroom, and a kitchen tucked at the rear. None of that matches how a household uses a home now, which is why so much of the work here is about capacity rather than cosmetics.
The projects that repeat are attic conversions with dormers, basements lowered or finished into real rooms, a second bathroom carved out where none existed, and the kitchen opened toward the dining and living space. Done well, that reshapes how the house works without touching its street-facing character.
Remodeling Services for Roscoe Village Homes
Most projects here combine more than one of these. Each links through to the full service page.
Kitchen Renovation
Full kitchen renovations, from opening up a closed-off layout to cabinetry, countertops, tile, and the plumbing and electrical work behind them.
View service →Bathroom Renovation
Bathroom renovations that make small, older layouts work harder: tiling, vanities, fixtures, and shower or tub replacements.
View service →Flooring
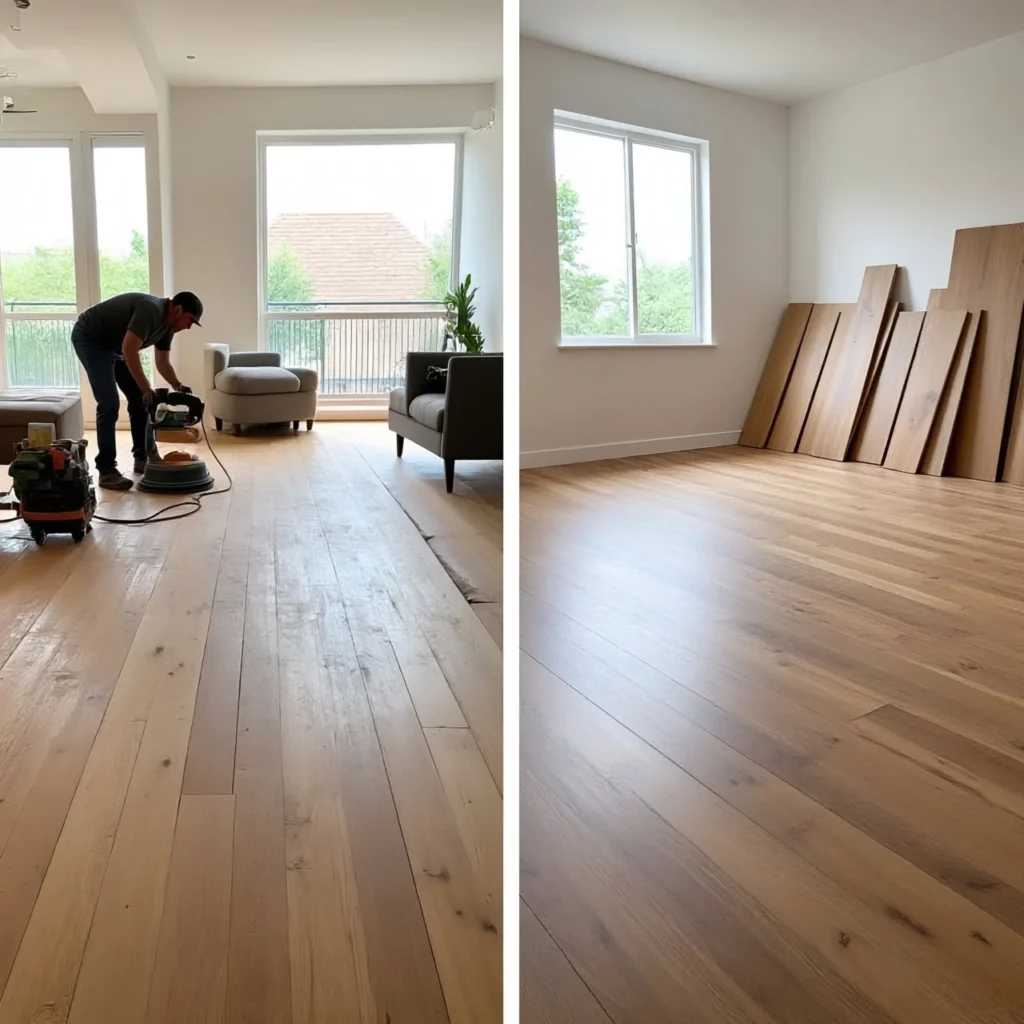
Refinishing original hardwood where it is worth saving, and installing new hardwood, luxury vinyl plank or laminate where it is not.
View service →Interior Painting
Interior painting for plaster and drywall - walls, ceilings, trim and cabinetry - with the prep work older buildings actually need.
View service →Renovation Considerations for Roscoe Village Properties
Attics and dormers. Converting an attic is one of the most effective moves in a bungalow, but it depends on roof structure, existing headroom and how stairs can be routed. Adding a dormer changes the exterior and generally requires a permit, so it is scoped early rather than added late.
Basements. Many basements here have low ceilings. Gaining height means underpinning or lowering the slab, which is a structural job with its own cost and timeline. It is worth pricing honestly before the rest of the plan is built around it.
Adding a second bathroom. Where the plumbing stack sits usually decides where a new bathroom can go and what it costs. We look at that first, because it often determines the whole layout.
Living through it. These are small houses and many owners stay put during the work. Phasing, dust control and keeping a working kitchen or bathroom available are part of the plan, not an afterthought.
Planning a Renovation in Roscoe Village?
Tell us about the property and what you want to change. We will set up a consultation, walk the space, and come back with a scope, a schedule and a price.
Roscoe Village Remodeling FAQs
What kinds of homes are in Roscoe Village?
Mostly brick bungalows, wood-frame worker cottages and two-flats built in the early twentieth century, plus some newer infill construction. They tend to be modest in size with unfinished attics, low basements and a single bathroom, which is why so many projects here focus on gaining usable space.
Can you convert a Roscoe Village attic into living space?
Often yes. It depends on the roof structure, how much headroom exists under the ridge, and whether a stair can be routed without eating the floor below. A dormer usually makes the space genuinely usable but changes the exterior and needs a permit. We assess all of that before proposing a layout.
Is lowering a basement ceiling worth doing?
Sometimes. Underpinning or lowering a slab is real structural work with real cost, so it makes sense when the added floor genuinely changes how the house functions and not when it is simply nice to have. We give you the honest number early so the decision is made before the rest of the design depends on it.
How hard is it to add a second bathroom to a bungalow?
The deciding factor is usually the existing plumbing stack. A bathroom placed near it is far simpler and cheaper than one placed away from it, which may need new drain runs and floor work. We map the plumbing before drawing layouts, so the plan reflects what the house can actually support.
Can we stay in the house during the renovation?
Frequently, yes, depending on scope. We phase the work so a usable kitchen or bathroom stays available where possible, and set up dust barriers and protected walkways. For a full gut, staying is usually not realistic, and we will tell you that before the project starts rather than during it.