
Home Remodeling in Des Plaines, Illinois
Des Plaines has an older and more varied housing stock than most of its neighbours, and the river running through it makes lower-level work a question worth asking properly. Revive 360 Renovations plans around both.
Licensed, Bonded & Insured
Renovating Homes in Des Plaines
Des Plaines grew earlier and less uniformly than much of the Northwest suburbs. There are bungalows and pre-war houses in the older sections near the centre, Cape Cods and ranches from the post-war expansion, and later subdivisions further out. The Des Plaines River runs through the city, and the forest preserve corridor follows it.
The variety means there is no single Des Plaines renovation. A 1920s bungalow near downtown and a 1960s ranch in a subdivision are different buildings with different problems. What they share is age — most of this housing is well past the point where original kitchens, bathrooms and systems still serve.
The river matters for one specific reason: basements. Parts of the city have a documented history with water, and some properties sit in or near mapped floodplain. That does not rule out finishing a lower level, but it does mean the drainage question gets answered before anything is framed, not after the drywall is in.
Remodeling Services for Des Plaines Homes
Most projects here combine more than one of these. Each links through to the full service page.
Kitchen Renovation
Full kitchen renovations, from opening up a closed-off layout to cabinetry, countertops, tile, and the plumbing and electrical work behind them.
View service →Bathroom Renovation
Bathroom renovations that make small, older layouts work harder: tiling, vanities, fixtures, and shower or tub replacements.
View service →Flooring
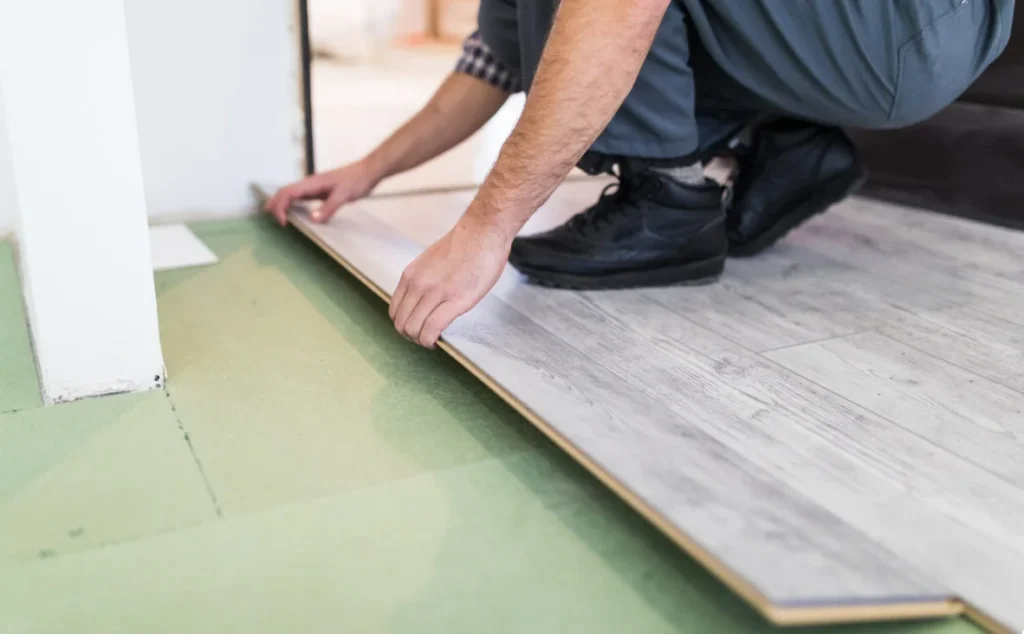
Refinishing original hardwood where it is worth saving, and installing new hardwood, luxury vinyl plank or laminate where it is not.
View service →Interior Painting
Interior painting for plaster and drywall - walls, ceilings, trim and cabinetry - with the prep work older buildings actually need.
View service →Renovation Considerations for Des Plaines Properties
Water and lower levels. Before a basement is designed, we look at grading, drainage, sump provision and any history of water. Where a property sits in or near mapped floodplain, that affects what is sensible and what is permitted.
Older bungalows. Pre-war houses here carry the usual mix: original plumbing runs, undersized electrical, and a kitchen at the rear that was never meant to be the centre of the house.
Post-war plans. In Cape Cods and ranches, the recurring project is opening the main floor and gaining a second full bathroom, both of which depend on structure and plumbing location.
Permits. Structural, plumbing, electrical and mechanical work requires city permits, and floodplain-related work can carry additional requirements. We confirm the path before pricing.
Planning a Renovation in Des Plaines?
Tell us about the property and what you want to change. We will set up a consultation, walk the space, and come back with a scope, a schedule and a price.
Des Plaines Remodeling FAQs
Can I finish a basement in Des Plaines?
Often, but the drainage question comes first. We look at grading, sump provision, and any history of water before designing the space, and check whether the property sits in or near mapped floodplain. Finishing over an unresolved water problem is the most expensive mistake available in this city.
What kinds of homes are in Des Plaines?
A genuine mix: 1920s bungalows and pre-war houses in the older sections, Cape Cods and ranches from the post-war expansion, and later subdivision housing further out. They are different buildings with different problems, so scope starts from the specific house rather than a city-wide assumption.
What should I expect in an older Des Plaines bungalow?
Typically a rear kitchen that was never intended as the main living space, one original bathroom, plumbing that has been partly updated over the decades, and electrical service sized for a much lighter load. A kitchen or bathroom project is the right moment to address what gets exposed.
Can a second bathroom be added to a ranch or Cape Cod?
Usually. The main constraint is where the existing plumbing stack runs, since a bathroom near it is far simpler and less expensive than one placed away from it. We map the plumbing before drawing layouts so the plan reflects what the house can actually accommodate.
Do I need permits for a Des Plaines renovation?
Structural changes, additions and plumbing, electrical and mechanical work require city permits. Cosmetic interior work generally does not. Where a property is in or near floodplain, lower-level work can carry additional requirements. We confirm exactly what applies before pricing the job.