
Home Remodeling in Mount Prospect, Illinois
Mount Prospect is post-war suburban housing at its most typical — ranches, split-levels and bi-levels on regular lots, with older bungalows near the downtown. Revive 360 Renovations works on all of them, and the projects are more alike than the house styles suggest.
Licensed, Bonded & Insured
Renovating Homes in Mount Prospect
Mount Prospect expanded through the post-war decades, and most of its housing dates from the 1950s through the 1970s. Brick and frame ranches, split-levels, bi-levels and colonials laid out across established subdivisions, with a smaller pocket of older bungalows and pre-war homes near the downtown and the train line.
Whatever the style on the outside, the plans inside share a logic. Rooms were separated on purpose. The kitchen is its own room, usually with one doorway. Bedrooms are modest and similar in size. Bathrooms are few, small and original. Lower levels exist but were never finished to a standard anyone wants to live with now.
That produces a familiar project list: remove the wall between kitchen and dining, rebuild the kitchen properly, gut and rebuild bathrooms rather than resurface them, and finish the lower level into a genuine second living area. Where the lot allows, a modest rear addition solves what the existing footprint cannot.
Remodeling Services for Mount Prospect Homes
Most projects here combine more than one of these. Each links through to the full service page.
Kitchen Renovation
Full kitchen renovations, from opening up a closed-off layout to cabinetry, countertops, tile, and the plumbing and electrical work behind them.
View service →Bathroom Renovation
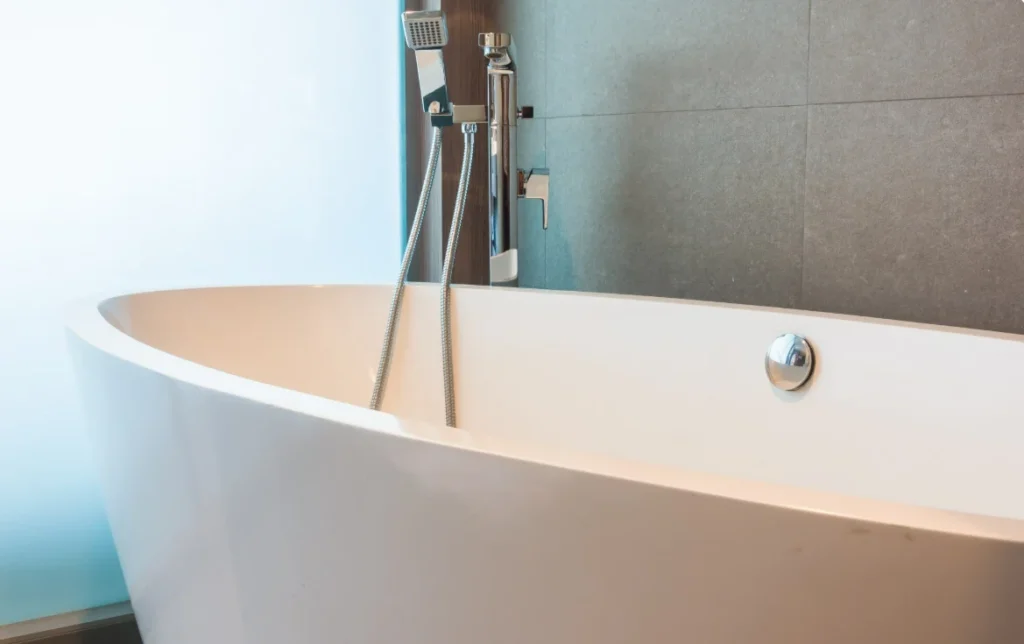
Bathroom renovations that make small, older layouts work harder: tiling, vanities, fixtures, and shower or tub replacements.
View service →Flooring
Refinishing original hardwood where it is worth saving, and installing new hardwood, luxury vinyl plank or laminate where it is not.
View service →Interior Painting
Interior painting for plaster and drywall - walls, ceilings, trim and cabinetry - with the prep work older buildings actually need.
View service →Renovation Considerations for Mount Prospect Properties
Load-bearing walls. In ranches, split-levels and bi-levels, the wall between kitchen and dining commonly carries load. Removing it requires engineering, a properly sized beam and a permit.
Bi-level entries. The split entry is the hardest part of these houses to improve. It can be reworked, but it usually touches structure and stairs, so it belongs in the plan early.
Original systems. Electrical service, plumbing and HVAC from this era are commonly at the end of their useful life. Whatever the renovation exposes is the cheapest thing to upgrade.
Basements. Ceiling height, drainage and mechanical location decide what a lower level can become, and those are assessed before design rather than during framing.
Recent Projects in Mount Prospect
Work completed by Revive 360 Renovations in this area. Every project links to its own page and photos.
Planning a Renovation in Mount Prospect?
Tell us about the property and what you want to change. We will set up a consultation, walk the space, and come back with a scope, a schedule and a price.
Mount Prospect Remodeling FAQs
Can you open up a Mount Prospect ranch or split-level?
Yes, and it is the most common request here. The wall between kitchen and dining usually carries load in these houses, so the work involves engineering, a correctly sized beam and a permit. Done properly it changes how the entire main floor functions rather than just how it looks.
What can be done about a bi-level entry?
It is the least loved part of these houses and it can be improved, though rarely cheaply. Options range from reworking the stair and railing and opening sightlines, to more substantial structural change. Because it touches stairs and framing, it needs to be scoped early rather than added on.
Are the original bathrooms worth refinishing or replacing?
In houses of this age, a full rebuild almost always makes more sense. Refinishing leaves the original layout, plumbing and substrate in place, which is where the actual problems usually are. Once the walls are open, correcting the layout costs far less than doing it later.
Is a rear addition possible on a Mount Prospect lot?
Often, yes. Lots here are usually regular and reasonably sized. The limits are zoning — setbacks, height and lot coverage — along with how the existing structure and roof accept the connection. We check those before designing anything that changes the footprint.
What is the first step?
Send us the address and what you want to change. We walk the house, confirm which walls are structural, check the condition and capacity of the systems, identify what needs a permit, and come back with a scope, a schedule and a price before anything is committed.