
Home Remodeling in Northbrook, Illinois
Northbrook is largely a village of split-levels and ranches on generous lots, built between the 1950s and the 1970s. Revive 360 Renovations spends most of its time here doing one thing: making those divided plans work as open, connected living space.
Licensed, Bonded & Insured
Renovating Homes in Northbrook
Northbrook developed through the post-war decades, and the housing reflects a specific stretch of that period. Split-levels, tri-levels, ranches and colonials from the 1950s through the 1970s, sitting on lots that are noticeably larger than what you find closer to the city, with mature trees and forest preserve nearby.
The lot size is the opportunity. These houses have room around them, which means additions are genuinely feasible here in a way they are not on a 25-foot Chicago lot. The constraint is the plan itself: split-levels in particular divide a house into half-flights and small zones, and the kitchen usually sits closed off from everything else.
So the common projects are opening the main level so kitchen, dining and living connect, expanding the kitchen into an adjacent room or a modest addition, creating a primary suite where the original plan gave four similar bedrooms and one bathroom, and turning the lower level into space people actually use.
Remodeling Services for Northbrook Homes
Most projects here combine more than one of these. Each links through to the full service page.
Kitchen Renovation
Full kitchen renovations, from opening up a closed-off layout to cabinetry, countertops, tile, and the plumbing and electrical work behind them.
View service →Bathroom Renovation
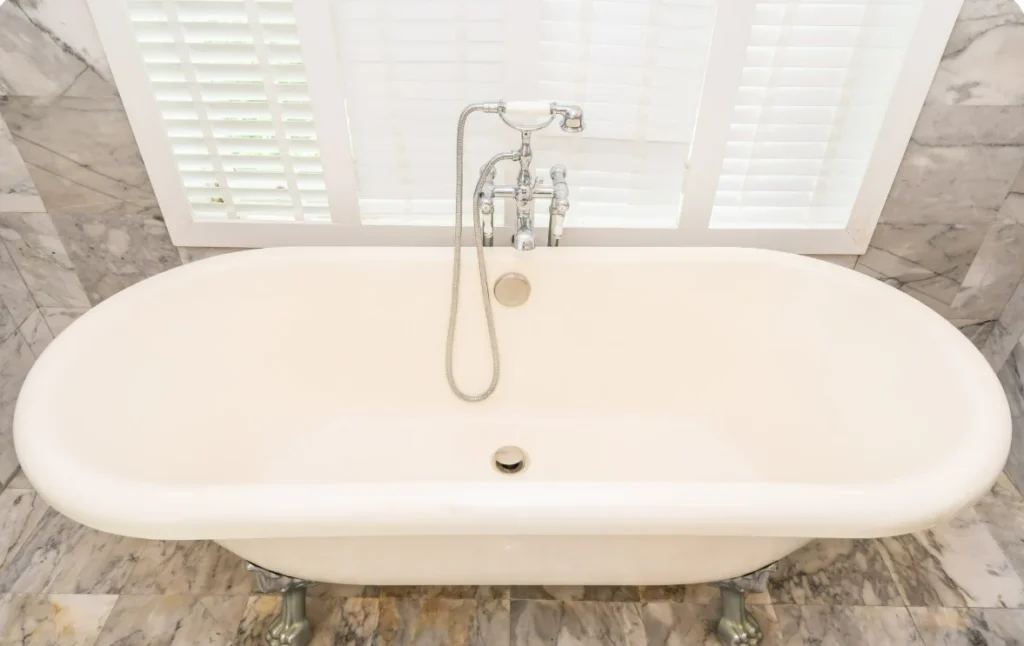
Bathroom renovations that make small, older layouts work harder: tiling, vanities, fixtures, and shower or tub replacements.
View service →Flooring
Refinishing original hardwood where it is worth saving, and installing new hardwood, luxury vinyl plank or laminate where it is not.
View service →Interior Painting
Interior painting for plaster and drywall - walls, ceilings, trim and cabinetry - with the prep work older buildings actually need.
View service →Renovation Considerations for Northbrook Properties
Split-level structure. The half-levels in these houses often mean the walls between them are doing structural work. Opening them up is achievable but needs proper engineering, a beam and a permit.
Additions and zoning. Larger lots help, but setbacks, height and lot coverage still govern. Zoning review sits at the front of the schedule on any footprint change.
Mechanical routing. Ductwork in split-levels is often run through exactly the spaces you want to open. Rerouting is normal, but it should be planned rather than improvised on site.
Age of systems. Houses from this period are at or past the service life of their original mechanicals and electrical service. A renovation is the right point to address what is exposed.
Recent Projects in Northbrook
Work completed by Revive 360 Renovations in this area. Every project links to its own page and photos.
Planning a Renovation in Northbrook?
Tell us about the property and what you want to change. We will set up a consultation, walk the space, and come back with a scope, a schedule and a price.
Northbrook Remodeling FAQs
Can a Northbrook split-level be opened up?
Usually yes, though it is more involved than in a simple ranch. The walls between half-levels frequently carry load, and ductwork is often routed through the very areas you want opened. It needs engineering, a beam and a permit, but the result changes how the whole house functions.
Are additions realistic in Northbrook?
More so than in most areas we work. Lots here are generally large enough to support a meaningful addition. The limits are zoning — setbacks, height and lot coverage — rather than raw space, so we check those before designing anything that changes the footprint.
Can you create a primary suite in a 1960s house?
Often, yes. These plans typically gave four similar bedrooms and one or two bathrooms. Combining two bedrooms, borrowing from a hallway, or adding modestly at the rear are the usual routes. Which one works depends on structure, plumbing location and what you want to keep.
What should I expect from the HVAC and electrical?
In houses of this age, original systems are usually at or beyond their service life. That does not mean everything needs replacing at once, but a renovation opens up walls and ceilings, which is by far the cheapest moment to upgrade what is accessible.
How long does a main-floor renovation take in Northbrook?
It depends on whether structural work and permits are involved. Opening a load-bearing wall adds engineering, permit time and beam installation to the schedule. We build all of that into the timeline we give you upfront rather than discovering it partway through.