
Home Remodeling in Park Ridge, Illinois
Park Ridge has two clear housing eras — the brick Tudors, Colonials and bungalows around Uptown, and the post-war ranches and split-levels that spread out from them. Revive 360 Renovations works on both, and the right approach depends entirely on which one you own.
Licensed, Bonded & Insured
Renovating Homes in Park Ridge
Park Ridge grew around its Uptown centre, and the streets closest to it hold the oldest housing: brick Tudor Revival and Colonial Revival homes, Chicago-style bungalows and 1920s and 1930s two-storeys on established, tree-lined blocks. Further out, the post-war decades added ranches, split-levels and larger colonials on more regular lots.
Both eras were well built and both are now old enough to need real work rather than cosmetics. In the pre-war houses that usually means a kitchen that was never designed for how households cook now, one original bathroom, and an unfinished attic sitting under a good roof. In the post-war houses it is closed-off main-floor plans, dated kitchens and baths, and lower levels that are not doing anything useful.
There is also steady teardown activity here, which means the honest question sometimes comes up: is this house worth renovating? Usually the answer is yes, and we would rather show you why than talk you into the larger project.
Remodeling Services for Park Ridge Homes
Most projects here combine more than one of these. Each links through to the full service page.
Kitchen Renovation
Full kitchen renovations, from opening up a closed-off layout to cabinetry, countertops, tile, and the plumbing and electrical work behind them.
View service →Bathroom Renovation
Bathroom renovations that make small, older layouts work harder: tiling, vanities, fixtures, and shower or tub replacements.
View service →Flooring
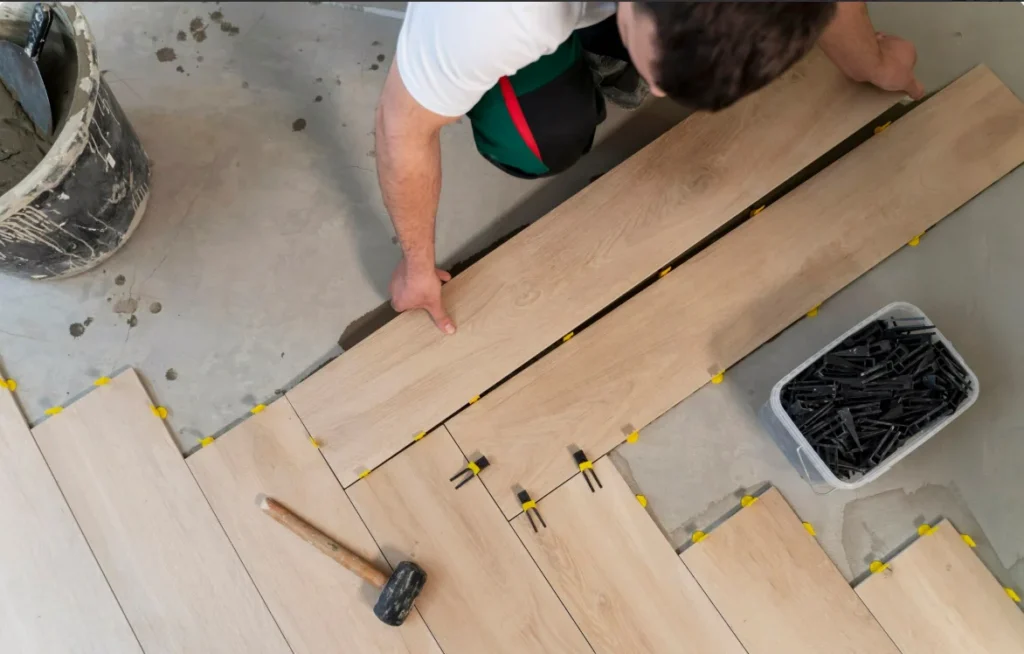
Refinishing original hardwood where it is worth saving, and installing new hardwood, luxury vinyl plank or laminate where it is not.
View service →Interior Painting
Interior painting for plaster and drywall - walls, ceilings, trim and cabinetry - with the prep work older buildings actually need.
View service →Renovation Considerations for Park Ridge Properties
Additions and zoning. Anything changing the footprint involves permitting and, depending on scope, zoning review for setbacks, height and lot coverage. On tighter Uptown-area lots that review can shape the design, so it comes first.
Attics and dormers. Adding a dormer to a bungalow or 1920s home can turn an unused attic into real space, but it changes the exterior and depends on the existing roof structure and stair options.
Older systems. Pre-war houses here commonly carry a mix of original and partially updated plumbing and electrical. Whatever is exposed during a kitchen or bathroom project is the right thing to resolve then.
Renovate or rebuild. With teardowns common locally, it is a fair question. We give a straight answer based on structure, systems and how much of the layout you actually want to keep.
Planning a Renovation in Park Ridge?
Tell us about the property and what you want to change. We will set up a consultation, walk the space, and come back with a scope, a schedule and a price.
Park Ridge Remodeling FAQs
What kinds of homes are in Park Ridge?
Two main groups. Around Uptown, brick Tudors, Colonials, bungalows and 1920s two-storeys on established blocks. Further out, post-war ranches, split-levels and larger colonials. They differ in structure, systems and typical problems, so we scope from the specific house rather than a general village profile.
Can I add a dormer or convert the attic?
Often, yes. It depends on the roof structure, available headroom under the ridge, and whether a stair can be added without compromising the floor below. A dormer changes the exterior and requires a permit, so it belongs in the plan from the start rather than being added later.
What is involved in adding on to a Park Ridge house?
Beyond the construction itself, footprint changes involve village permitting and typically zoning review for setbacks, height and lot coverage. On smaller lots near Uptown those limits can shape the design significantly, which is why we check them before drawing anything.
Is it better to renovate or tear down?
It depends on the structure, the condition of the systems, and how much of the existing plan works for you. Teardowns are common here, but plenty of these houses are worth keeping and cost far less to renovate well. We will tell you honestly which side your house falls on.
How long does a Park Ridge kitchen renovation take?
It depends on scope and on whether structural or permit work is involved. A straightforward replacement within the existing layout moves faster than one that removes a load-bearing wall or relocates plumbing. We give you a schedule with the estimate rather than a range that shifts later.