Lakeview, Chicago
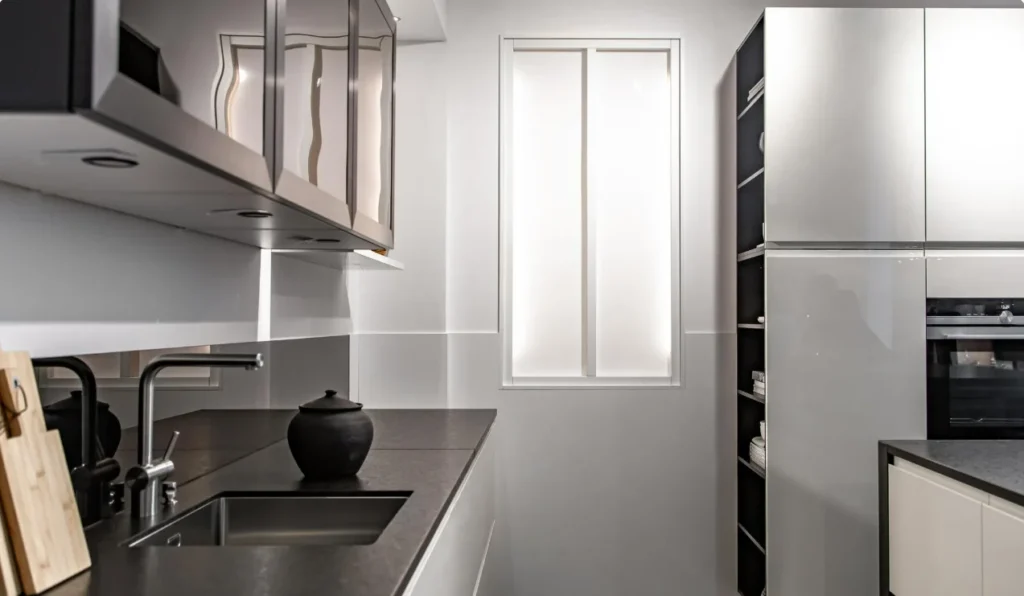
Marshfield St., Lakeview — Kitchen & Flooring
Complete Kitchen & Flooring Renovation
View project
Revive 360 Renovations designs and builds kitchen, bathroom, flooring and whole-home renovations for Lakeview homeowners — vintage greystones and two-flats, condo units, walk-ups and newer construction alike. Our office is on N. Halsted Street, in the neighborhood itself.
Licensed, Bonded & Insured
Lakeview covers a wide stretch of Chicago’s North Side, running from Diversey Parkway up toward Irving Park Road and east to the lakefront — and the housing changes block by block. Southport and West Lakeview hold rows of frame cottages and brick two- and three-flats. Lake View East leans toward vintage courtyard buildings and mid-century high-rises closer to the water. Around Northalsted and Wrigleyville, greystones and walk-ups sit next to newer infill construction.
Most of that housing predates the Second World War, and it shows up in the same places: a kitchen closed off behind a wall, one bathroom serving the whole unit, narrow hallways, original hardwood under three layers of finish, and rooms sized for how people lived a century ago rather than how they live now.
That is where most of the work sits. Opening a galley kitchen into the dining room. Reworking a small bathroom so the layout stops fighting the plumbing. Refinishing floors worth saving and replacing the ones that are not. Painting plaster properly instead of covering the cracks. Revive 360 Renovations runs design and construction through one team, so the drawings and the build do not come from two different companies.
Most projects here combine more than one of these. Each links through to the full service page.
Full kitchen renovations, from opening up a closed-off layout to cabinetry, countertops, tile, and the plumbing and electrical work behind them.
View service →Bathroom renovations that make small, older layouts work harder: tiling, vanities, fixtures, and shower or tub replacements.
View service →Refinishing original hardwood where it is worth saving, and installing new hardwood, luxury vinyl plank or laminate where it is not.
View service →Interior painting for plaster and drywall - walls, ceilings, trim and cabinetry - with the prep work older buildings actually need.
View service →Every building is different, but a few things come up often in Lakeview.
Condo and association rules. A large share of Lakeview units sit in condo buildings or converted two- and three-flats. Many associations set their own rules on work hours, stair or elevator protection, insurance certificates, and what has to be approved before anything starts. Worth checking early — it often shapes the schedule more than the work itself.
Access and staging. Narrow lots, walk-up stairs, shared entries and limited street parking all affect how materials get in and debris gets out. On some blocks, arranging a dumpster or a loading zone is part of the plan rather than an afterthought.
What is behind the walls. In pre-war buildings, plumbing stacks, electrical service and older framing are often only fully visible once demolition starts. We would rather flag the likely surprises during planning than find them mid-project.
Permits. Depending on scope, work in Chicago may require a building permit — structural changes, plumbing and electrical work in particular. Cosmetic updates usually do not. We will tell you which side your project falls on before you commit to anything.
Work completed by Revive 360 Renovations in this area. Every project links to its own page and photos.
Complete Kitchen & Flooring Renovation
View projectTell us about the property and what you want to change. We will set up a consultation, walk the space, and come back with a scope, a schedule and a price.
Most of Lakeview's housing is pre-war: greystones, brick two- and three-flats, frame cottages, courtyard buildings and walk-up units, along with condo conversions and newer infill construction. We also work in the mid-century and newer buildings closer to the lakefront. The building type mostly affects how we plan and stage the work, not whether we take it on.
Yes. Condo work in Lakeview usually comes with an extra layer of planning: many associations set approved work hours, ask for insurance certificates, and want the scope reviewed before demolition begins. Those rules vary building to building, so we ask for your association's requirements early and build the schedule around them from the start.
Three things save the most time: your building's rules if you are in a multi-unit property, a realistic scope for the space you actually have, and clarity on whether the work needs a City of Chicago permit. Structural, plumbing and electrical changes often do; cosmetic updates usually do not. We go through all three before pricing the job.
Full kitchen renovations, bathroom renovations, flooring including refinishing original hardwood, and interior painting, plus the carpentry, tile, plumbing and electrical work those projects involve. Many Lakeview projects combine two or three at once, since opening up a kitchen usually means touching the floors, walls and finishes in the rooms around it.
Send us the basics: the unit or house, roughly what you want to change, and your timing. We will set up a consultation, walk the space, flag anything about the building likely to affect scope or schedule, and come back with a plan and a price. Our office is on N. Halsted Street, so getting to Lakeview projects is straightforward.