Edgewater, Chicago
Granville St., Edgewater
Kitchen Renovation, Complete Unit Painting & Carpet Installation
View project
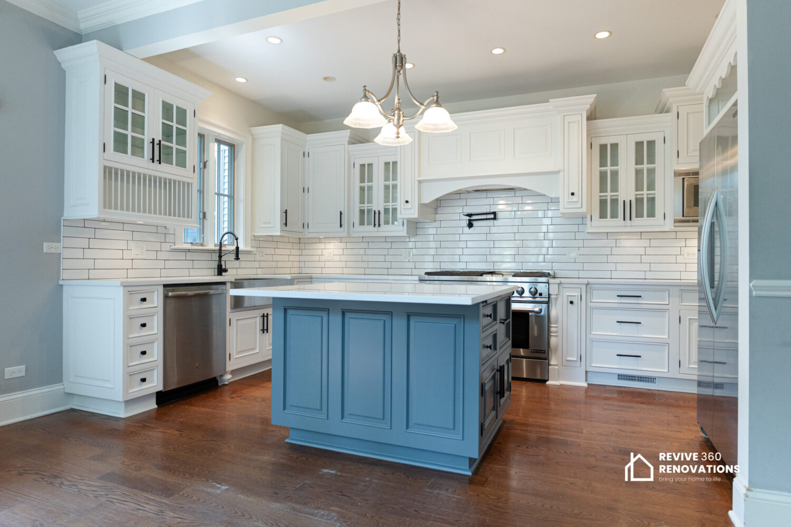
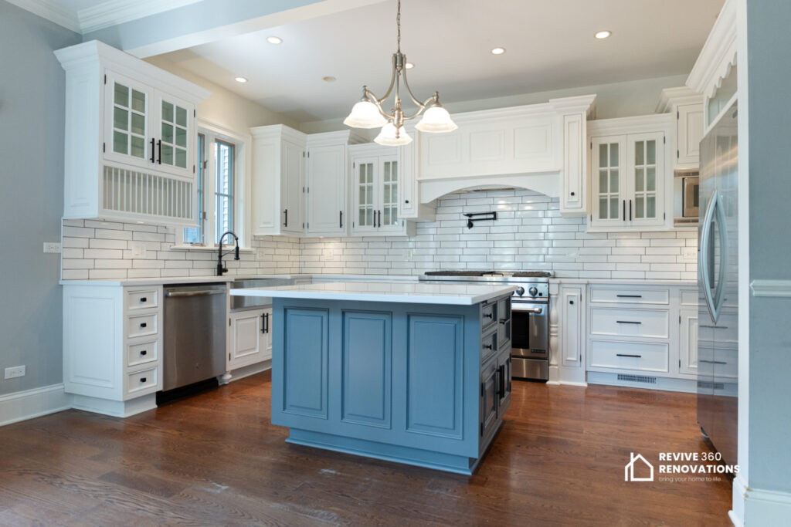
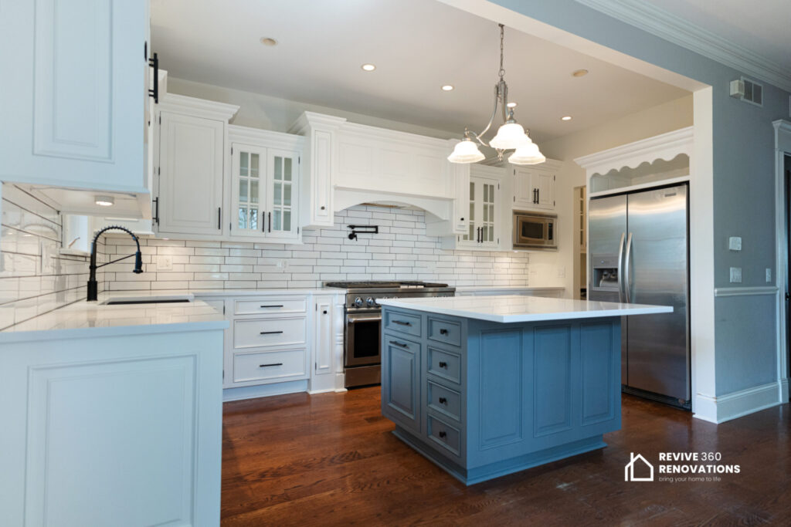
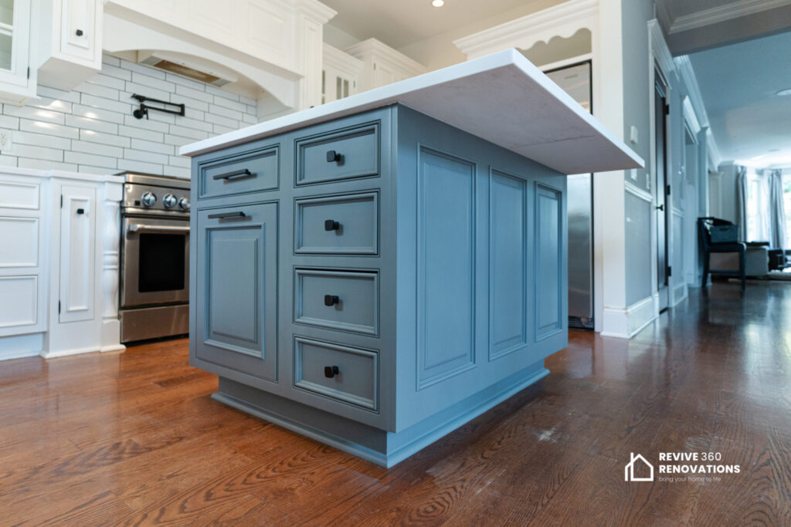
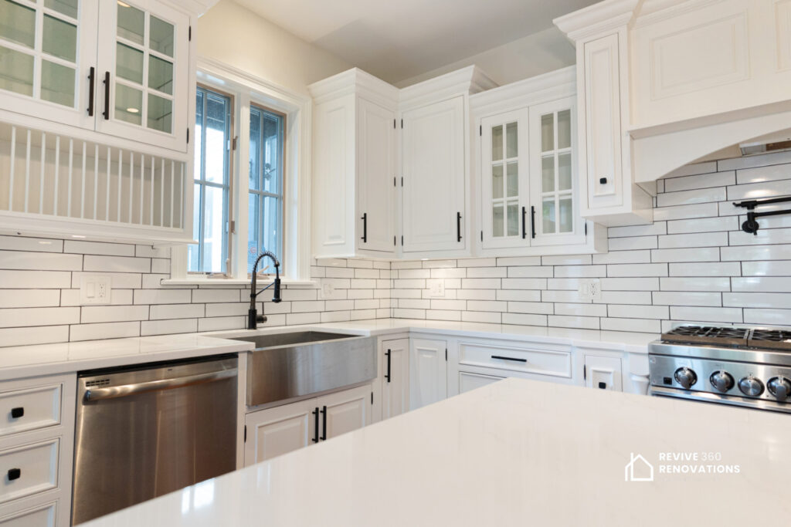
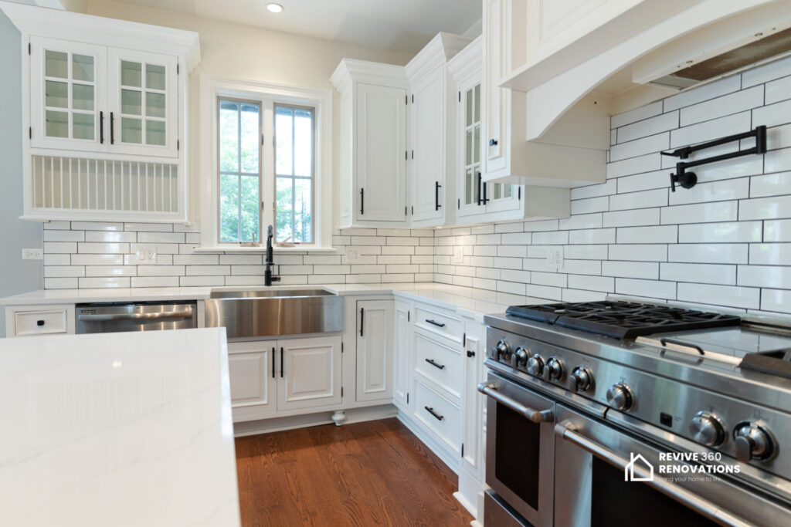
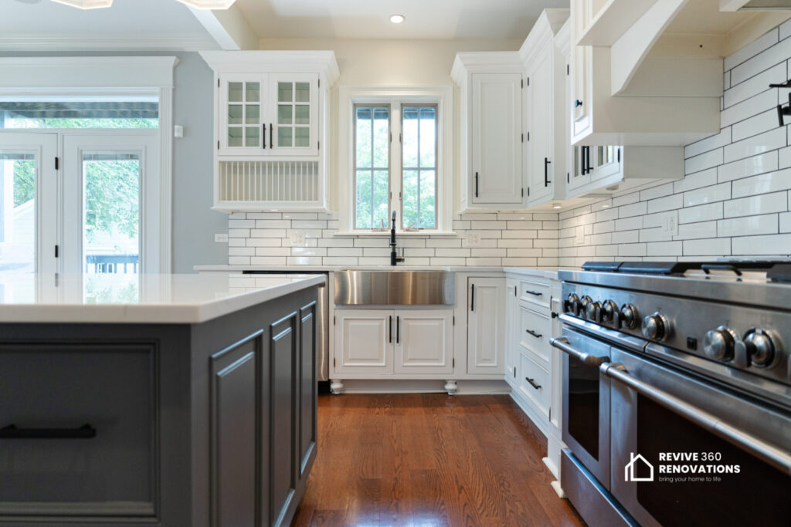
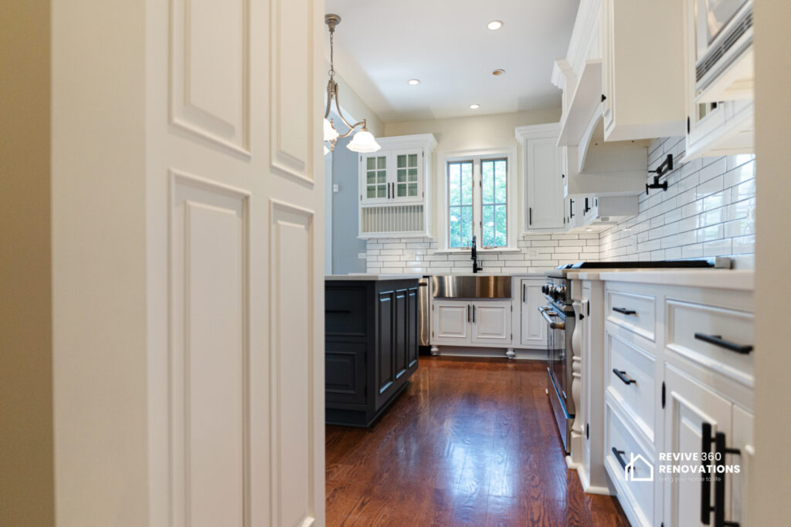
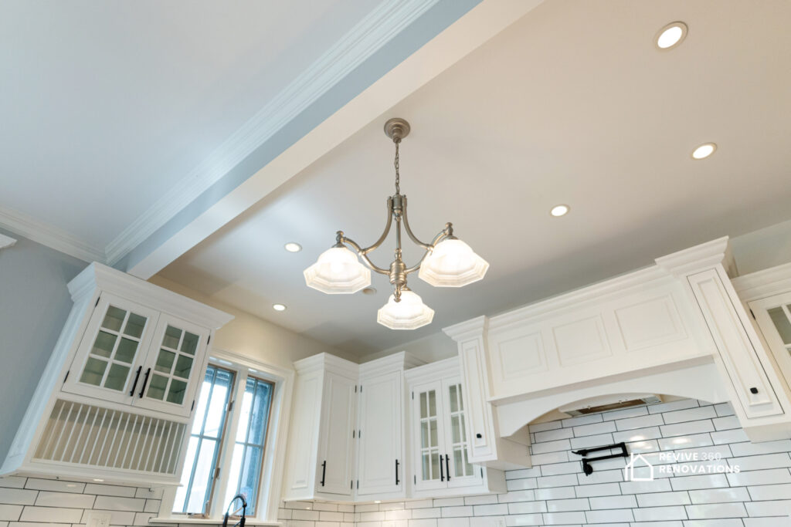
A complete kitchen renovation on Marshfield St. in Lakeview. Kitchens in this part of the North Side are typically the smallest room in a unit that was never planned around cooking, which means the useful gains come from layout and storage as much as from finishes.
Where a kitchen cannot get any bigger, the useful moves are layout, storage depth and where the appliances sit. Cabinetry, countertops, tile and the plumbing and electrical behind them were rebuilt as one scope rather than updated piece by piece over time.
Tell us about your space and what you want to change. We will set up a consultation and come back with a scope, a schedule and a price.
It depends on scope, but cabinetry lead time is usually the longest single item rather than the construction itself. A straightforward rebuild inside the existing layout moves faster than one that relocates plumbing or removes a wall. You get a schedule with the estimate, not after work starts.
Often, yes. The deciding factor is whether the dividing wall carries load. If it does, the opening needs a properly sized beam and a permit, which affects both cost and timeline. We confirm the structure before a layout is finalised rather than after demolition.
Design and construction run through one Revive 360 team, and the cabinetry, countertop, tile and finish trades are coordinated by us. That means one schedule and one point of accountability instead of separate contractors handing off to each other mid-project.
Not realistically once demolition begins. Most clients set up a temporary kitchen elsewhere in the home. We plan that with you before starting, along with dust protection and protected walkways, so the disruption is contained to the work area.
Cabinetry and countertops usually make up the largest share, followed by whether plumbing, gas or electrical have to move, and whether any structural change is involved. Appliance selection and tile choices matter, but they rarely swing a budget the way relocating services does.
Kitchen Renovation, Complete Unit Painting & Carpet Installation
View projectComplete Kitchen & Flooring Renovation
View project