
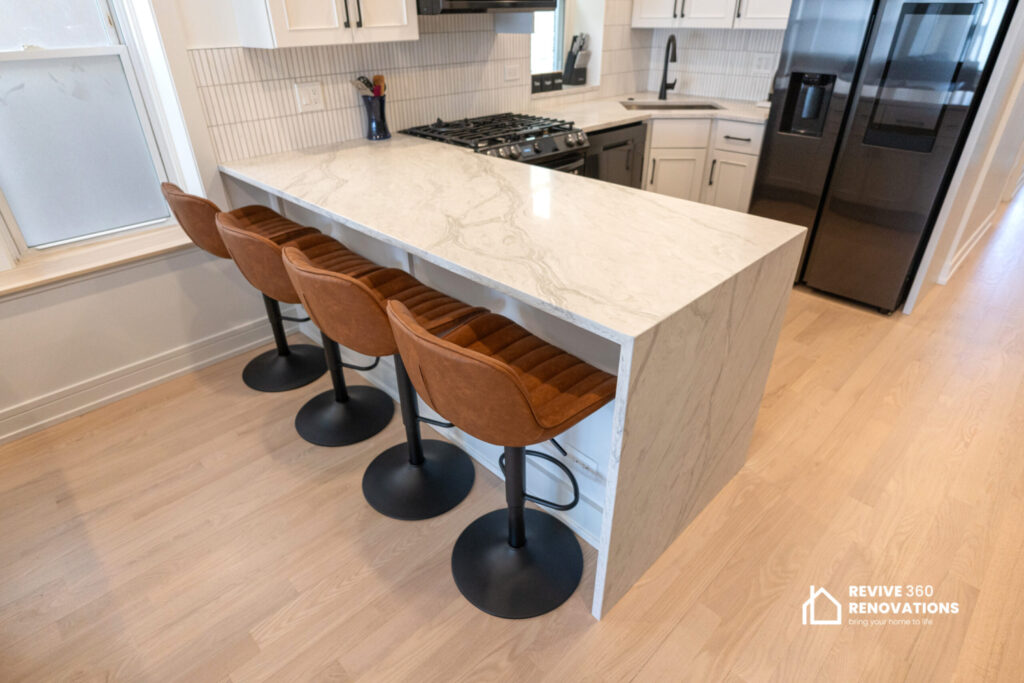
The kitchen serves as the true heart of the modern home, acting as a daily workspace, gathering point, and major contributor to overall property equity. Planning a successful transformation requires balancing structural efficiency with timeless aesthetic choices. A high-impact kitchen renovation improves daily workflow, integrates energy-efficient features, and delivers one of the highest returns on investment among residential upgrades. By analyzing current design trends and structural innovations, homeowners can select upgrades that align with their long-term lifestyle needs. Whether you are planning a full gut renovation or strategic architectural adjustments, these ten proven ideas offer practical inspiration for your next project.
Key Takeaways
- Spatial Optimization: Prioritize functional zones over pure square footage to streamline daily food preparation.
- Sustainable Investments: Energy-efficient appliances and high-durability surfaces reduce lifecycle utility costs.
- Layered Lighting Strategy: Combine task, ambient, and accent lighting to enhance safety and visual appeal.
- Custom Cabinet Solutions: Maximize vertical space with tailored storage to eliminate countertop clutter.
- Professional Guidance: Partnering with licensed general contractors ensures code compliance and long-term structural integrity.
1. Optimize the Layout with Dynamic Multi-Function Islands
Modern kitchen architecture has shifted away from isolated preparation zones toward open, integrated living spaces. Installing a multi-functional island creates a centralized hub for food prep, casual dining, and storage. Incorporating built-in prep sinks, hidden recycling pull-outs, and microwave drawers maximizes workspace flexibility without visually cluttering primary walls.
When configuring your layout, ensure walkways around the island measure between 36 and 48 inches to maintain natural traffic flow. According to design benchmarks from the National Kitchen & Bath Association (NKBA), clear clearance paths are essential for safety and optimal movement between major appliance zones.
2. Upgrade to Full-Height Custom Cabinetry
Standard builder-grade cabinets often leave unused space between top shelves and ceilings, collecting dust and reducing potential storage volume. Extending custom cabinetry to the ceiling creates an uninterrupted visual line that elevates perceived ceiling height while adding valuable storage for seasonal items.
Integrating specialized interior organizers, such as spice pull-outs, deep roll-out trays, and corner lazy susans, significantly improves usability. High-quality hardwood doors paired with soft-close hardware protect cabinet structures over time and minimize wear. Explore tailored storage options through the Revive 360 Renovations Services page to evaluate engineered storage possibilities for your space.
3. Layer Strategic Architectural Lighting
A single central overhead fixture creates harsh shadows and leaves critical prep areas under-lit. A sophisticated kitchen remodel utilizes three distinct layers of illumination: task, ambient, and accent lighting.
- Task Lighting: Under-cabinet LED strips light prep counters directly, preventing eye strain during cooking tasks.
- Ambient Lighting: Flush-mount or recessed ceiling fixtures provide balanced, overarching illumination throughout the room.
- Accent Lighting: Pendant lights over islands or inside glass display cabinets add depth, warmth, and decorative focus.
Energy-efficient LED installations lower overall power consumption. You can review home energy efficiency guidelines on the U.S. Department of Energy website to select optimal fixtures.
4. Invest in High-Performance Quartz or Sintered Stone Countertops
Countertops take the vast majority of physical wear in any kitchen. While natural marble offers classic visual texture, its porous composition requires regular sealing and remains vulnerable to acid etching. Engineered quartz and sintered stone provide superior stain resistance, low porosity, and long-term durability.
Choosing non-porous surfaces simplifies routine sanitation and eliminates the need for aggressive chemical sealers, making quartz an ideal option for high-volume family kitchens. Modern manufacturing reproduces continuous vein patterns that mirror natural marble while delivering superior impact resistance.
5. Install Continuous Backsplashes as Visual Focal Points
Tile backsplashes with dense grout lines can prove difficult to clean after intense cooking sessions. Carrying countertop materials vertically up wall planes creates a seamless, low-maintenance back-panel design. Full-slab backsplashes eliminate grout lines and serve as dramatic visual centerpieces behind ranges and sink basins.
For traditional tiling preferences, large-format porcelain tiles or glazed ceramic zellige tiles offer rich surface textures while reducing maintenance needs. Balancing wall tone with cabinet finish establishes a unified aesthetic rhythm throughout the entire space.
6. Integrate Energy-Efficient Smart Appliances
Modern appliance updates offer substantial gains in daily operational efficiency and energy performance. Induction cooktops deliver rapid heat transfer with higher thermal efficiency than conventional gas ranges, while minimizing waste heat in living areas. Smart refrigerators monitor internal inventories, while ultra-quiet dishwashers cut water consumption per cycle.
When purchasing new appliances, verify certifications via the official ENERGY STAR resource to lower utility expenses and lower household environmental impacts over the lifetime of the unit.
7. Maximize Natural Light with Expanded Window Openings
Natural sunlight makes interior environments feel expansive and welcoming. Removing restrictive upper cabinets around existing window frames or installing larger, double-paned window units brightens dark prep zones.
Replacing solid exterior access doors with full-lite glass options or adding skylights illuminates central workspaces naturally. Maximizing daylight exposure significantly reduces artificial lighting dependence during daylight hours and establishes a direct visual connection to exterior landscapes.
8. Mix Metals and Materials for Architectural Depth
Monochromatic, single-finish kitchens can quickly feel sterile and dated. Combining complementary metals across cabinet hardware, plumbing fixtures, and light pendants introduces intentional design contrast.
Pairing matte black hardware with warm brass pendants or mixing polished nickel faucets with brushed bronze accents grounds the space naturally. Keeping structural base materials consistent, such as matching all door hinges while varying lighting finishes, ensures cohesive design. Browse actual project executions in the Revive 360 Renovations Project Portfolio to see curated finish pairings in real homes.
9. Create Dedicated Beverage and Coffee Stations
Dedicating a distinct area to coffee, tea, or wine preparation keeps primary cooking zones clear when hosting guests or managing busy mornings. An auxiliary station incorporates a small prep sink, specialized storage for glassware, and built-in beverage refrigeration.
Integrating pocket doors allows homeowners to conceal appliances when not in use, preserving clean room aesthetics. Separating social prep areas from main cooking spaces improves overall kitchen traffic flow and safety.
10. Incorporate Open Shelving for Functional Display
Strategically placed open shelving breaks up dense runs of upper cabinetry and offers immediate access to daily dinnerware. Solid wood or metal-framed floating shelves frame focal areas, such as range hoods or sink alcoves, adding warmth and personality.
To avoid maintenance headaches, position open shelves away from primary frying zones where airborne oils collect. Limit displays to items used daily to maintain a tidy, organized appearance.
Frequently Asked Questions
1. How long does a typical full kitchen remodel take to complete?
A comprehensive kitchen remodel typically spans 6 to 12 weeks for construction, depending on project scale, structural layout changes, material lead times, and required municipal permitting.
2. What kitchen updates offer the highest return on investment?
Upgrading worn countertops, converting to energy-efficient appliances, updating lighting layers, and refinishing or replacing cabinetry yield high returns by boosting both home value and immediate functional appeal.
3. Should I change my existing kitchen layout during a remodel?
Modifying your layout is recommended if your current workflow feels cramped or isolated. Moving plumbing or gas lines adds to construction costs, but structural layout adjustments offer long-term gains in space usability.
4. What is the most durable countertop material for busy kitchens?
Engineered quartz and sintered stone rank among the most durable materials available. They resist non-abrasive scratching, staining, and moisture penetration without requiring periodic surface sealants.
5. How can I control expenses during a major kitchen remodel?
Focus investment on structural elements and permanent features like cabinetry and framing. Retaining your original floor plan layout and selecting standard-size architectural fixtures effectively manages material and labor expenses.
Ready to turn these inspiring kitchen remodel ideas into reality? Schedule your complimentary design consultation with Revive 360 Renovations today, and let our experienced design-build team craft a custom, high-performance kitchen tailored precisely to your home and lifestyle.