
Recent kitchen work
A few kitchens we have finished around Chicago and the North Shore.
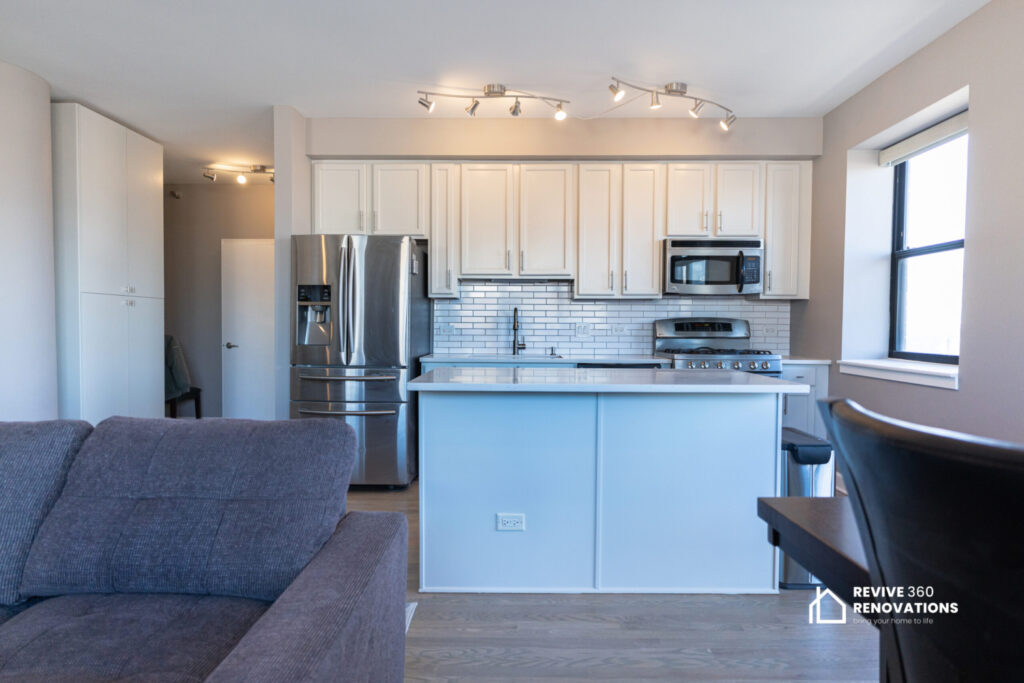
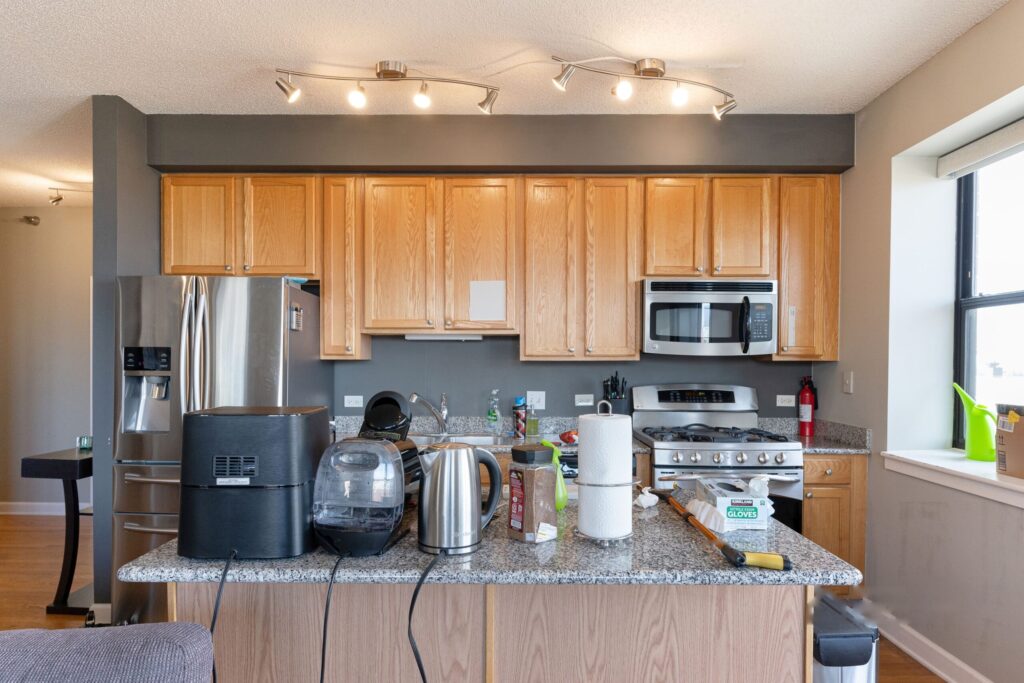
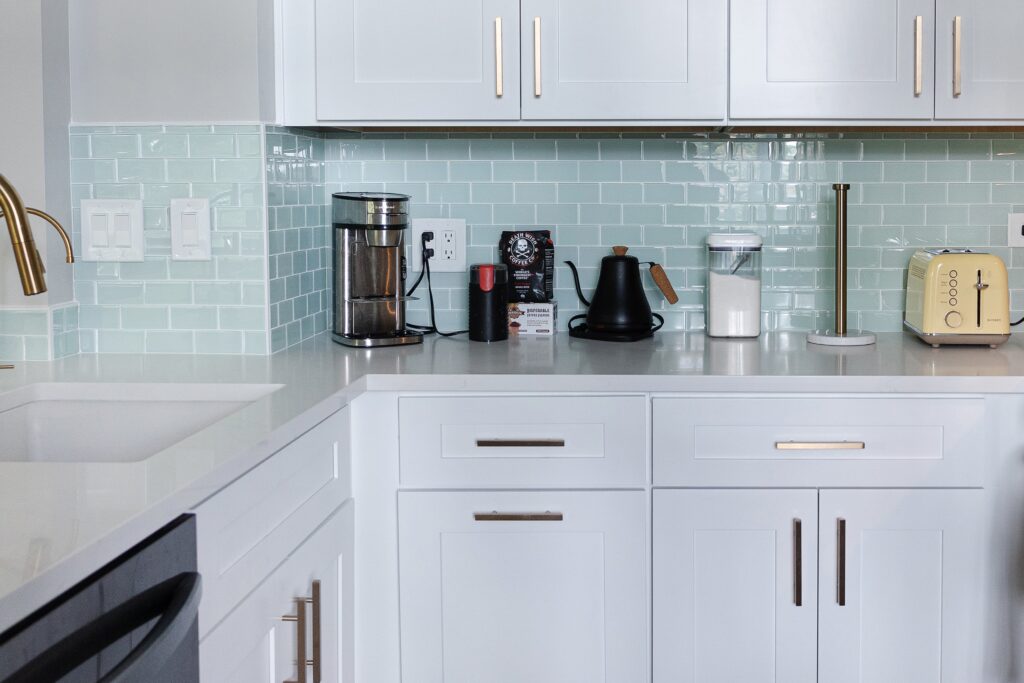
Granville St., Edgewater
Kitchen Renovation, Complete Unit Painting & Carpet Installation
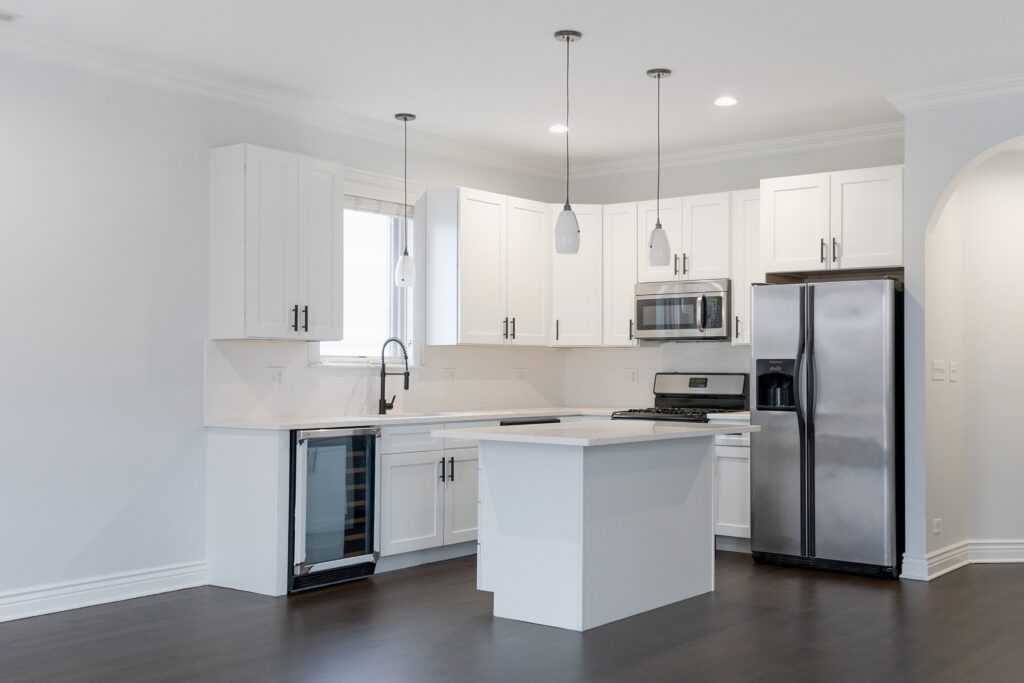
Marshfield St., Lakeview — Kitchen & Flooring
Complete Kitchen & Flooring Renovation
Cabinets get looked at. Layout gets lived in.
Kitchen projects divide cleanly. If the layout works and the boxes are sound, refacing or refinishing changes how the room looks for a fraction of the cost and a fraction of the disruption. If the layout is the problem — no landing space beside the range, a fridge that blocks a walkway, a wall where the sightline should be — then no amount of new cabinetry fixes it, and the honest answer is to move something.
We do both, and we will tell you which one you are looking at before you spend anything. Cabinetry, countertops, tile and the trades underneath them run through one team, which matters most at the joins: the template for stone cannot happen until the boxes are set and level, and the backsplash cannot happen until the stone is in.
Lead times drive the calendar more than labour does. Custom cabinetry and stone are both ordered, not bought off a shelf, and an open-concept change brings in a structural assessment and a permit before demolition starts. Planning around those dates is the difference between a kitchen that is out of action for weeks and one that is out for months.
What actually moves the price
It is the largest line on almost every kitchen estimate, and stock, semi-custom and custom are three different budgets.
A load-bearing wall means a beam, a structural review and a permit — a genuine change in scope.
Stone is priced by the slab and by the edge and cutout work, not by the square foot alone.
Relocating the range or venting through an exterior wall pulls in trades the original layout never needed.
What a full kitchen remodel actually covers
A kitchen has more moving parts than any other room, and most of them are ordered rather than bought. It is grouped into four stages, in the order they happen.
Layout and structure
Whether anything moves. This is the decision that separates a refit from a renovation.
- Demolition and haul-away — cabinets, counters, flooring and appliance disconnection
- Layout and structure — beam and permit work where a wall comes out
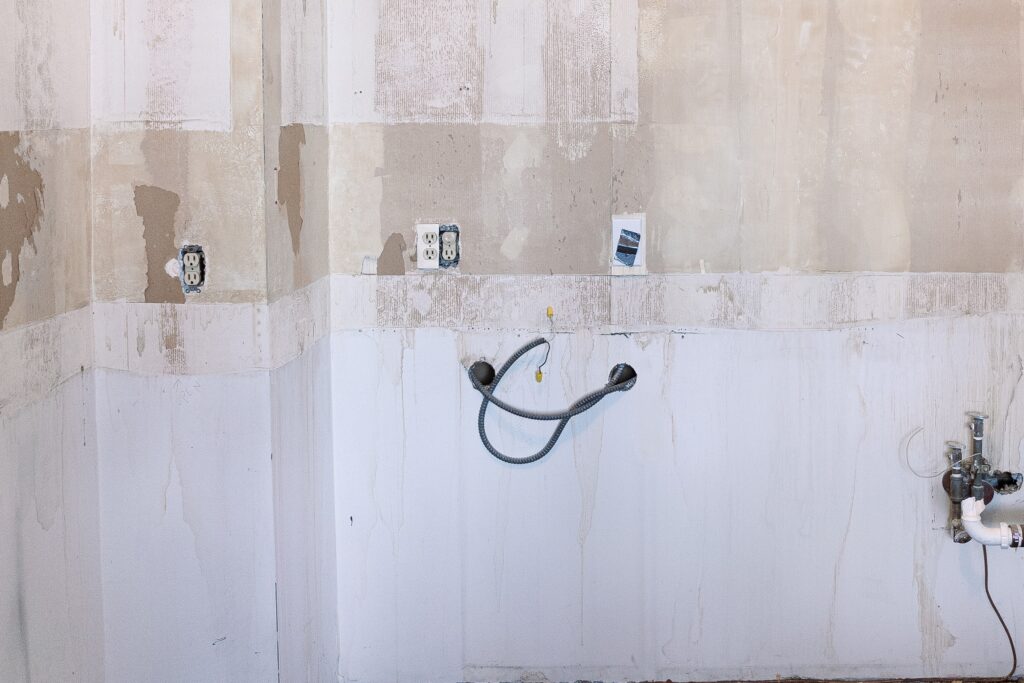
Services behind the cabinets
Everything that has to be right before a single box goes on the wall, and impossible to reach afterwards.
- Rough plumbing and gas — sink, dishwasher and any range or island relocation
- Electrical — dedicated circuits, under-cabinet lighting, island power to code
- Ventilation — ducting a hood through an exterior wall rather than recirculating
Cabinetry and countertops
The largest line on the estimate, and the one that sets the calendar. Stone is templated after the boxes are set.
- Cabinetry — stock, semi-custom or custom, set level and scribed to the walls
- Countertops — templated after the boxes are in, then fabricated and installed
Tile, flooring and finish
The joins. None of this can start until the stone is in, which is why it lands last.
- Backsplash and tile — cut around outlets, with the edge details resolved properly
- Flooring — levelled and transitioned into the adjoining rooms
- Paint, trim and hardware — toe kicks, fillers, crown and the handles you chose
How a kitchen project runs
- Walk-through and measureWe measure the room, check what the walls are doing and find where the services run. This is also where we say whether the layout is worth changing.
- Design and selectionsCabinetry layout, door style, stone and appliances agreed at the studio. Cabinets and stone are ordered now, because they set the calendar.
- Scope and scheduleA written scope with a start date built around the cabinet delivery, plus permit and structural review if a wall is coming out.
- BuildDemolition, rough-ins, inspection, then cabinets, template, stone, backsplash and fit-out. The stone template cannot happen before the boxes are set, so the order matters.
- Punch list and handoverDoors and drawers adjusted, everything tested under load, and a list closed out with you before we leave.

Two ways people do this
Kitchen projects divide cleanly. Which one you are in depends on whether your problem is how the kitchen looks or how it works.
- New cabinetry, same footprintEverything replaced but the plan left alone. The full visual change without permits, structural work or moving services.→
- Open it upA wall comes out and the kitchen joins the rest of the floor. A structural review and a permit come with it, and so does the biggest change in how the home feels.→
Kitchen Services
Custom Kitchen Cabinets Chicago
Design the perfect kitchen with custom cabinets in Chicago. Built-to-order storage solutions engineered for beauty, style, and lifetime durability.
View serviceKitchen Countertop & Backsplash
Upgrade your home with our kitchen countertop & backsplash service. We offer premium quartz, granite, and tile installations. Get a…
View serviceKitchen Demolition Services
Start your kitchen remodel right with our expert kitchen demolition services. Safe cabinet removal, structural prep, and dust control. Get…
View serviceKitchen Island Installation
Elevate your kitchen's functionality and style with our professional kitchen island installation services. From custom designs to perfect placement.
View serviceOpen Concept Kitchen Remodeling
Transform your home with a professional open concept kitchen remodeling service. Remove load-bearing walls, maximize daylight, and improve flow. Get…
View serviceThinscape Countertops Chicago.
Sleek Thinscape countertop installation services in Chicago. Ultra-slim, highly durable, and elegant surfaces perfect for modern kitchens. Request a quote!
View serviceCommon Kitchen Questions
Where do most kitchen projects actually start?
With the three things that are hard to move: the drain, the gas line and the ventilation route. Water supply and electrical are comparatively easy to relocate. Those constraints shape more kitchen layouts than any design preference does.
Do I need to change the layout?
Only if the current one genuinely does not work — no counter beside the cooktop, a refrigerator blocking a walkway, no clear path between sink, stove and fridge. Keeping fixtures on their existing services is by a wide margin the biggest saving available.
What has the longest lead time?
Cabinetry, almost always, well ahead of the construction itself. Countertops follow it, because they are templated to the cabinets after those are installed. We order early and schedule demolition around the delivery rather than the other way round.
Can we live in the home during a kitchen project?
Most people do, with a temporary kitchen set up elsewhere. The kitchen itself is out of use from demolition onward. We plan that with you beforehand, along with dust protection and a protected route through the home.
Do you handle cabinetry, countertops and tile together?
Yes — they are coordinated by one team on one schedule. It matters more in a kitchen than anywhere else, because the countertop depends on the cabinets being set correctly and the tile depends on both.
What drives kitchen cost the most?
Cabinetry and countertops make up the largest share, then whether plumbing, gas or electrical have to move, then any structural change. Appliances and tile matter, but they rarely swing a budget the way relocating services does.