
Recent bathroom work
A few bathrooms we have finished around Chicago and the North Shore.
Most of a bathroom is the part you never see
A bathroom is the smallest room in the house and the most unforgiving. Behind the tile sit supply lines, a drain, a vent stack, blocking for the grab rail and a waterproofing layer that either works or does not. Get those right and the finishes last twenty years. Get them wrong and the prettiest tile in Chicago will not save it.
We handle the range, from swapping a vanity and re-tiling a guest bath through to taking a room back to the studs and rebuilding it with a new layout. The same crew runs demolition, rough plumbing, waterproofing, tile and finish carpentry, so nobody is waiting on a subcontractor who answers to somebody else.
Chicago's housing stock sets a lot of the terms. Greystones and pre-war two-flats often have cast-iron stacks and joists running the wrong way for the drain you want. Condo buildings have rules, riser access windows and a certificate of insurance to file before anyone lifts a hammer. We work through that as part of the job rather than discovering it in week two.
What actually moves the price
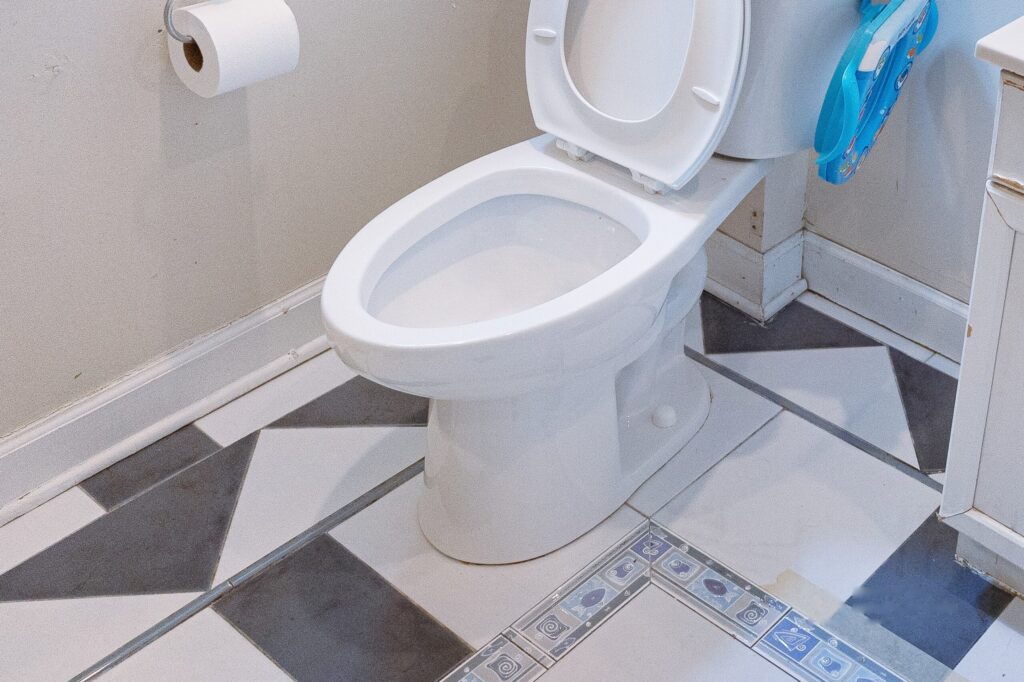
Keeping the toilet, sink and drain where they are is the single largest saving available.
Large-format and herringbone take longer to set and need a flatter substrate than a standard subway run.
Frameless glass is measured and made after the tile is in, so it carries its own lead time.
Rotten substrate or a previous leak is found on demolition day, not on estimate day.
What a full bathroom remodel actually covers
Not every project needs all of this. It is grouped into four stages, because that is the order the work actually happens in.
Behind the wall
The part that decides whether the finishes last twenty years. None of it is visible when we hand the room back.
- Demolition and haul-away — including protecting the route through the house
- Rough plumbing — supply lines, drain, and relocation if the layout changes
- Electrical and ventilation — GFCI circuits, lighting, an extractor that actually vents outside
- Waterproofing — membrane, pan and a proper slope before a single tile goes down
Tile and surfaces
Where most of the labour sits, and where a flat, sound substrate matters more than the tile you chose.
- Substrate — cement board or equivalent, plus repairs to whatever demolition finds
- Tile — floor, walls, niches, curbs and the trim details at every edge
- Heated floor — where the subfloor build-up and the door clearance allow it

Shower and tub
Ordered early, measured late. Glass is templated only once the tile is set, so it carries its own lead time.
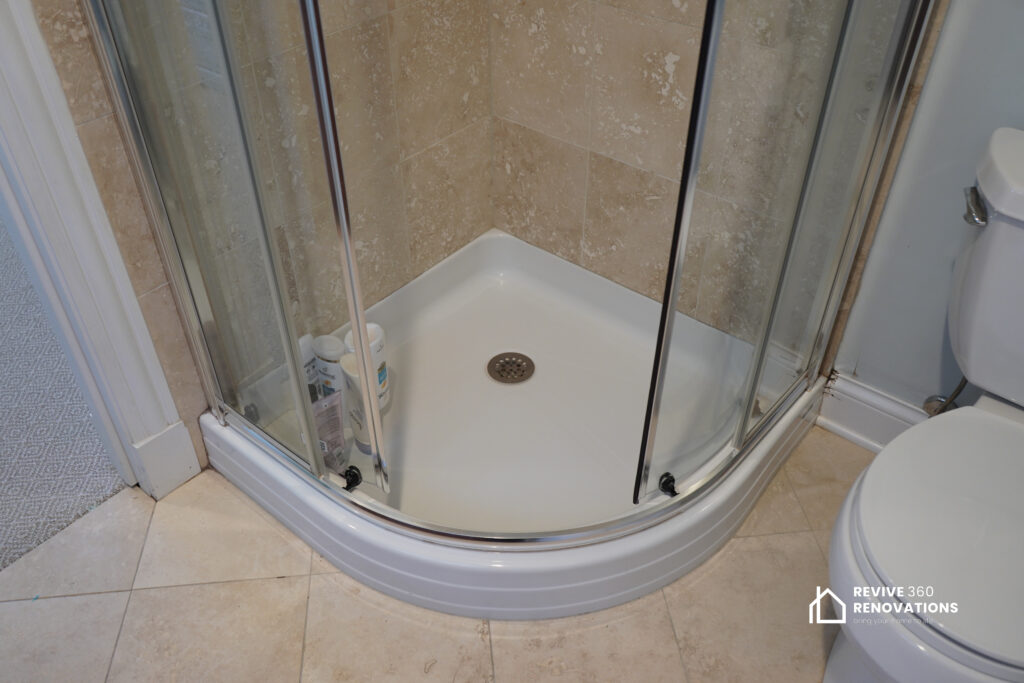
- Shower or tub — pan, valve and enclosure
- Frameless glass — measured after tiling, then made to fit the opening
Vanity and finish
The last ten per cent of the work, and the part everyone actually looks at.
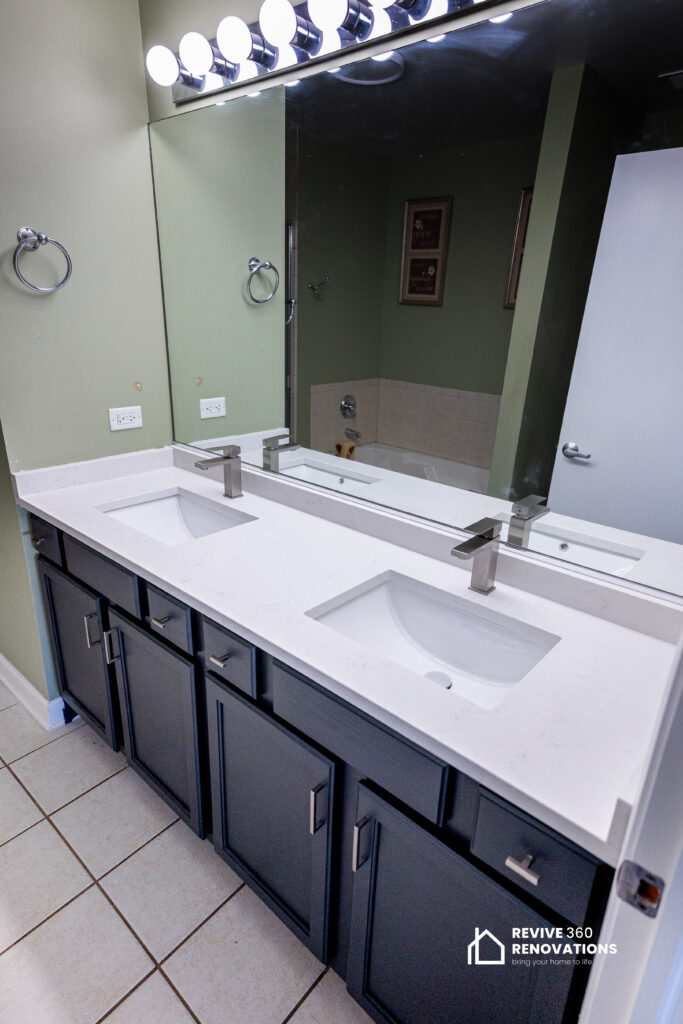
- Vanity and countertop — cabinet, stone, sink, faucet and mirror
- Paint, trim and fittings — the details that decide how the room reads

How a bathroom project runs
- Walk-through and measureWe look at the room, the floor below it and the access route. Most of the risk in a bathroom is visible at this stage if you know where to look.
- Design and selectionsLayout, tile, fixtures and finishes settled at the studio. Anything with a lead time — glass, stone, a special-order vanity — gets ordered now.
- Scope and scheduleA written scope, a start date and a realistic finish date. If the building needs a certificate of insurance or a riser shut-off window, that is arranged here.
- BuildDemolition, rough-ins, inspection where required, waterproofing, tile, then fit-out. The same crew throughout, so nothing waits on a subcontractor's other job.
- Punch list and handoverWe walk the room with you, list anything outstanding and finish it. You get the paperwork, the leftover tile and the fixture manuals.

Three ways people do this
Almost every bathroom project is one of these three. Knowing which one you are in tells you more about the budget than any single tile or fixture will.
- Keep the layout, change everything you seeNew tile, vanity, fittings and glass with the plumbing staying exactly where it is. The quickest route, and the cheapest by a wide margin.→
- Swap the tub for a walk-in showerThe single change we are asked for most often, and usually the one that makes an older bathroom properly usable again.→
- Take it back to the studsA new layout, relocated plumbing and everything specified from scratch. The longest programme, and the only route that fixes a room that does not work.→
Bathroom Services
Bathroom Cabinet Renovation Chicago
Upgrade your bathroom with custom cabinet remodeling in Chicago. Get expert design, premium finishes, and high-quality local craftsmanship today.
View serviceBathroom Countertop Installers in Chicago
Top quartz, granite, and marble bathroom countertop installation in Chicago. Durable, elegant custom surfaces cut perfectly to your layout.
View serviceBathroom Sinks Chicago
Professional bathroom sink replacement and plumbing setup in Chicago. Choose from contemporary undermounts, modern vessels, or drop-in sinks. Call today!
View serviceBathroom Vanity Installation Chicago
Flawless custom bathroom vanity installation services in Chicago. Optimize your master bathroom storage footprint and aesthetic appeal. Request an estimate!
View serviceBathtub Installation
Upgrade your bathroom with our expert bathtub installation services in Chicago. From modern soaking tubs to flawless plumbing hookups, we…
View serviceBathtub Replacement
Swap out your old, outdated tub with our professional bathtub replacement services in Chicago. Enjoy seamless demolition, precise plumbing, and…
View serviceBathtub to Shower Conversion
Upgrade your bathroom with our premium bathtub to shower conversion services. Transition to a modern, accessible walk-in shower. Get a…
View serviceFrameless Shower Glass Installation
Elevate your bathroom with a professional frameless shower glass installation. Custom tempered glass panels, sleek hardware, and leak-free fitting. Free…
View serviceNew Shower Installation Chicago
Premium custom bathroom shower installation and layout designs in Chicago. Upgrade to a luxury spa-like walk-in shower with high-end tile…
View servicePowder Room Remodel Chicagoland
Elegant powder room remodeling and small bathroom upgrades across Chicagoland. High-end modern styling maximized for compact spaces and luxury.
View serviceTile Installation & Shower Repair in Chicago
Professional tile installation & shower repair service in Chicago, IL. We fix leaks, replace grout, and install custom tile. Get…
View serviceVanity & Cabinet Painting
Bathroom vanity cabinet painting in Chicago - degrease, sand, prime and spray-finish your existing vanity for a factory-smooth result without…
View serviceWalk in Shower Installers Chicago
Top walk-in shower installation contractors in Chicago. Create a modern, highly accessible, and beautiful master en-suite layout. Get a free…
View serviceCommon Bathroom Questions
Where should I start when planning a bathroom project?
With the layout and the plumbing, before any tile or fixture is chosen. What can move and what cannot is decided by where the stack runs and what is under the floor. Finishes are the easy part; deciding them first is how people end up paying to redesign twice.
Do I need a full remodel, or will replacing fixtures do?
If the layout works and the waterproofing behind the tile is sound, replacing fixtures gets you a long way for far less. A full remodel earns its cost when the room does not function, or when water has been getting past the surface for years.
How much of a bathroom project is work I will never see?
A large share of it. Substrate preparation, waterproofing, framing repairs and plumbing all sit behind the finished surface, and they are what decide whether the room is still sound in a decade. It is the part worth spending on, precisely because it is invisible.
Can you work in a condo building or a two-flat?
Yes, and it is most of what we do. Condo work comes with approved hours, insurance certificates, protection of common areas and approval before demolition. We ask for the building's rules at the start and build the schedule around them rather than discovering them halfway.
Do you carry out the bathroom work yourselves?
Design and construction run through one Revive 360 team, and the tile, plumbing, carpentry and finish trades are coordinated by us. That means one schedule and one point of accountability rather than separate contractors handing off to each other.
Which single decision affects the cost most?
Whether the plumbing moves. Fixtures that stay on their existing walls avoid opening floors and rerouting drains, and that one choice usually outweighs every material selection you make afterwards.