
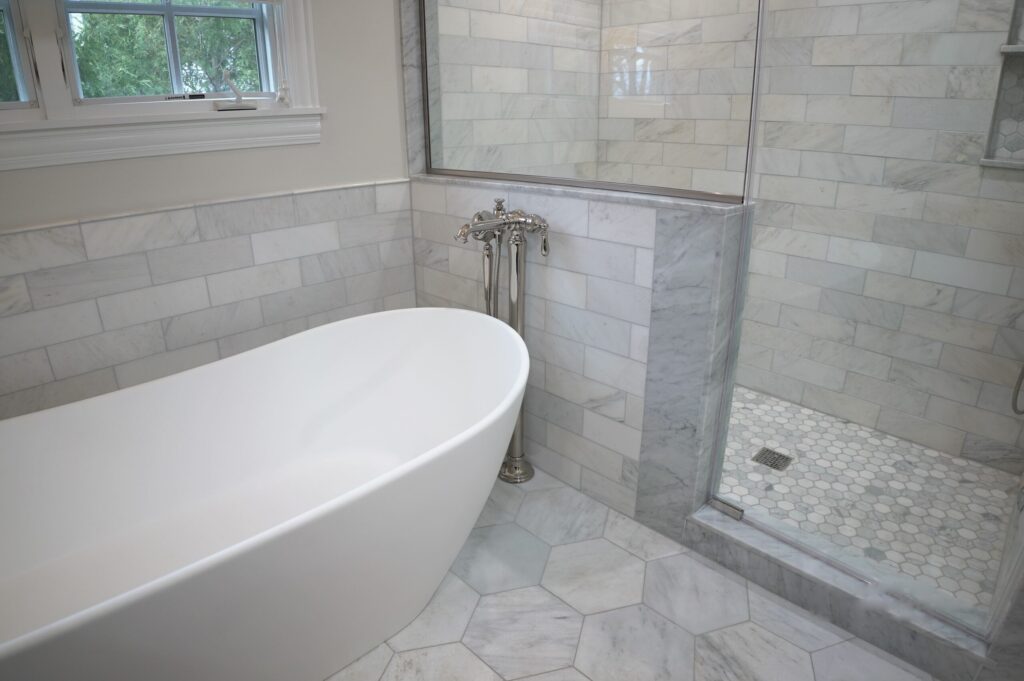
You have a photo saved of a sculpted soaking tub sitting alone in a bright room, and a bathroom that is five feet wide with a radiator on one wall. Before you fall in love with the tub, it helps to know whether the room, the floor and the pipes can actually support it. The freestanding vs. built-in bathtubs question looks like a style choice, but in a Chicago house or condo it is mostly about space, plumbing and structure, and style comes last.
Below we cover clearances, plumbing, floor weight in older buildings, materials, upkeep, shower use and buyer appeal, then finish with a simple way to decide.
What is the real difference between a freestanding and a built-in tub?
A built-in tub is fitted against walls, usually in an alcove or a platform, and finished with a surround. A freestanding tub stands on its own with finished sides, so the room is arranged around it rather than the other way around.
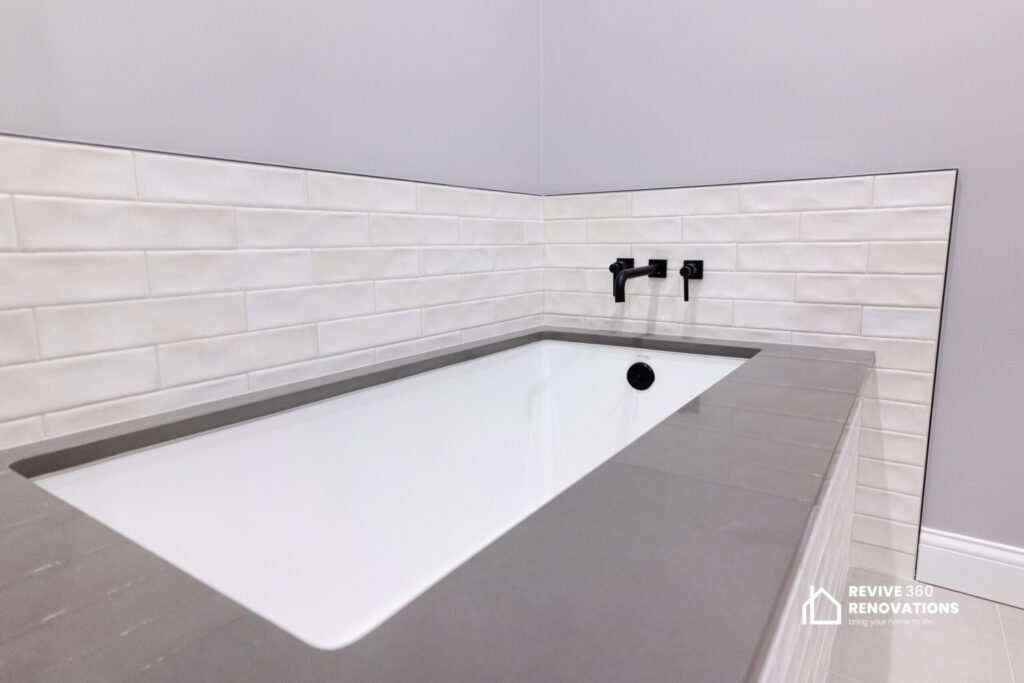
A built-in tub borrows support and water control from the walls around it, and the family includes alcove tubs, drop-in tubs set into a deck, and tub-shower combinations. A freestanding tub, whether clawfoot, slipper, pedestal or modern oval, must look good from every angle and usually asks the floor and plumbing to do more work.
How much floor space does each tub need?
A freestanding tub needs more room than its footprint suggests, because it has to be reachable and cleanable on every side. A built-in alcove tub hides most of its edges against walls and often fits where a freestanding model would crowd the room.
Clearance matters for comfort and safety. The National Kitchen & Bath Association’s bathroom planning guidelines with access standards call for clear floor space in front of a tub that runs the length of the tub and is at least 30 inches wide. The NKBA guidelines are written with accessibility in mind and reference code editions that may differ from the one your city enforces.
In a narrow Chicago bathroom, a built-in tub along the short wall is usually the more honest answer.
What changes in the plumbing?
The biggest hidden difference is where the water comes from. Built-in tubs normally use a wall-mounted spout and valve, and the supply lines already run through the wall. Freestanding tubs may use a floor-mounted filler that rises beside the tub, or a wall-mounted filler positioned to reach over the rim, and that choice sets the rough-in.
- Floor-mounted filler: supply lines come up through the floor, so the subfloor and any ceiling below have to be opened and the pipes routed carefully. It looks clean but is the most invasive option.
- Wall-mounted filler: the pipes stay in a wall, which is easier on the floor, but the tub has to sit close enough for the spout to reach, and the wall has to be framed for the valve.
Drain location is just as important. Each tub has its own drain position, and in older buildings the existing waste line, framing, and venting may not line up with it. On upper floors, moving a drain often means working in the ceiling below, coordinating in a two-flat, and dealing with a condo board in a larger building. This is why our bathtub installation work starts by looking at what is actually behind the finish before anyone orders a fixture.
Is my floor strong enough for a freestanding tub?
Maybe, but that is a question for a professional, not a rule of thumb. A tub full of water and a bather is heavy, and the weight sits on a small footprint rather than spreading across a wall, so the framing under it matters.
Older Chicago housing deserves extra care. Greystones, brick two-flats, and vintage condo conversions often have framing that has aged, been altered over decades, or was notched for old plumbing. A cast iron or stone resin tub weighs far more empty than an acrylic one, and the water adds to that. We will not quote a single safe number, because the answer depends on joist size, spacing, span, the condition of the wood, and what sits below. Ask your contractor or a structural professional to look at the framing, especially for a second-floor tub.
Our Belden St. bathroom renovation in Lincoln Park shows the principle. The blocks there are largely Victorian-era greystones, rowhouses and converted two-flats, where the original bathroom was often the only one in the building. Substrate, framing, and old supply lines sit hidden behind a finished surface, so we open the room first and price repairs based on what is really there.
Which tub material is best?
There is no single best material. Each trades weight, warmth, feel, and repairability against cost and installation effort. Here is how the common options compare in relative terms.
| Material | Weight | Heat retention | Surface and feel | Main trade-off |
|---|---|---|---|---|
| Acrylic | Light | Fair, warms quickly | Smooth, easy to clean, can scratch | Gentlest on the floor; finish can dull over time |
| Cast iron (enameled) | Very heavy | Excellent | Hard, glossy, durable enamel | Floor and access concerns; enamel can chip |
| Stone resin | Heavy | Good | Matte, solid, sculpted look | Weight and cost |
| Solid surface | Moderate to heavy | Good | Warm, often repairable surface | Cost and care rules vary by maker |
If your framing is a question mark, acrylic lets you enjoy a freestanding shape without the heaviest load. Heavier materials hold heat well for long soaks, provided the structure can take them. A tub also has to get up stairs and through narrow doors, a real constraint in a third-floor condo.
How hard are freestanding tubs to clean and maintain?
Neither style is harder overall; the effort just lands in different places. A freestanding tub has no side-wall joints, but you still have to clean the floor and base around it.
A built-in tub has less exposed surface but relies on a surround. Caulk at the tub-to-wall joint and grout in a tile surround need attention, because a failing joint lets moisture into the wall, and Chicago winters keep bathrooms humid. In an older building with a weak or missing exhaust fan, ventilation matters as much as the tub choice. For low upkeep, a solid-panel acrylic surround is hard to beat.
Can a freestanding tub also be my shower?
Technically yes, but it is rarely the simplest answer. A freestanding tub has no walls to contain spray, so a shower needs a ceiling or wall-mounted system, a curtain or glass enclosure, and a floor that tolerates splashing. That is more design and waterproofing than a standard tub-shower.
If the tub will serve a busy household’s daily showers, a built-in alcove tub with a shower is easier to live with. Many homeowners pair a freestanding soaker in the primary bath with a separate shower, or keep a built-in combination in a second bathroom. If you rarely use the tub for bathing, our bathtub-to-shower conversion page explains how that swap works. For households that want easier entry rather than a showpiece, our walk-in tub installation guide covers a different category of tub with its own planning needs.
Do permits apply when I change a tub?
Often yes when plumbing is altered, and rules vary by municipality and project. Replacing a fixture in place is generally treated differently from moving or adding plumbing.
The City of Chicago’s Express Permit Program for plumbing work lists repairing or replacing an existing plumbing fixture as eligible, while altering, reconfiguring or extending an existing plumbing system is listed as not eligible. For work in a condominium unit, the city page also requires an approval letter from the condominium association. North Shore and Northwest suburbs have their own permit offices and rules, so confirm with your village or have your contractor do so.
How do buyers react to each style?
A freestanding tub can make a primary bath feel special, but many buyers still expect a tub they can use for children, pets or quick showers somewhere in the home. Reaction depends on the neighborhood, price point and the rest of the bathroom, so ask a local agent what has sold well on your block. If you plan to sell in a few years, avoid removing your only tub. If you plan to stay, choose the tub you will actually use.
How do I decide: a framework by bathroom size and use
Work through four questions in order.
- How big is the room? If you cannot walk around a freestanding tub and keep clearances at the door and fixtures, choose a built-in.2. How will you use it? Mostly showers points to a built-in tub-shower. Mostly soaking makes freestanding attractive.
- What does the building allow? Check framing, drain location, access routes, ventilation, permits and condo rules before choosing a style.
- What is the budget beyond the fixture? Freestanding tubs often add plumbing, floor work and finish carpentry. Built-in tubs add surround and waterproofing instead. Compare total scope, not tub price alone.
What should I ask a contractor before hiring?
Ask who evaluates the framing and plumbing, what happens if demolition reveals rot or an old drain problem, who pulls permits, and how condo or building rules are handled. Ask how the quote separates fixture, plumbing, waterproofing and finish work, so you can compare bids honestly.
Frequently Asked Questions
Can a freestanding tub fit in a small bathroom?
Sometimes, if the room allows clearances around the tub and fixtures. Compact freestanding models exist, but in a very narrow bath a built-in alcove tub usually preserves better circulation and storage.
Do freestanding tubs need special plumbing?
Often. Floor-mounted fillers need supply lines routed up through the floor, and wall-mounted fillers need the tub positioned close to a framed wall. Drain position also has to match the tub, which can require framing work.
Is a built-in tub cheaper than a freestanding tub?
It often is once you include installation, because the plumbing and surround follow a familiar pattern. Final cost depends on material, hardware, floor work, and finish level, so compare complete scopes rather than fixtures alone.
Which is easier to clean, freestanding or built-in?
They are about equal. Freestanding tubs need cleaning around the base and floor, while built-in tubs need caulk and grout attention. Good ventilation helps either type stay fresher.
Can I replace my built-in tub with a freestanding one?
Usually, but it is a larger project than a like-for-like swap. The floor, drain, supply lines and wall finishes may all need changes, so have the framing and plumbing checked first.
Conclusion
The freestanding vs. built-in bathtubs decision is rarely about taste alone. Built-in tubs are the practical choice for tight rooms, busy households, and tub-shower combinations, while freestanding tubs give bathrooms space, solid framing, and a clear plumbing plan. Whichever you pick, the quality of the hidden work under and behind the tub decides how well it ages.
If you are weighing a tub for a vintage two-flat, a greystone, or a condo, we would be glad to look at the room with you. Start with our bathroom remodeling overview, or talk to the Revive 360 design-and-build team when you are ready to compare real options for your space.