The build date sets the project
A 1955 house and a 1998 house in Glenview need completely different work. Establishing which you have is the first and most useful hour of the project.

Glenview covers an unusually wide range of building eras — pre-war and post-war homes in the older village, and late-1990s and 2000s construction at The Glen. Revive 360 Renovations scopes each project from the era it belongs to, because the two need very different things.
Licensed, Bonded & Insured
Glenview is large and it was not built all at once. The older village holds pre-war houses and a heavy layer of 1950s and 60s ranches, split-levels and colonials. Then there is The Glen, the redevelopment of the former naval air station, where most of the housing dates from the late 1990s and 2000s and is significantly newer than anything around it.
That gap matters. A 1958 split-level and a 2003 house have almost nothing in common structurally, and a renovation plan that assumes the wrong one is wrong from the start.
In the older stock, the work is what you would expect at that age: opening compartmentalised main floors, replacing kitchens and bathrooms that are original or close to it, updating electrical service, and finishing basements properly. In the newer homes the structure and systems are generally fine and the work is different in kind — reworking kitchens that have simply dated, updating bathrooms, replacing builder-grade finishes and flooring, and adjusting layouts that never quite worked.
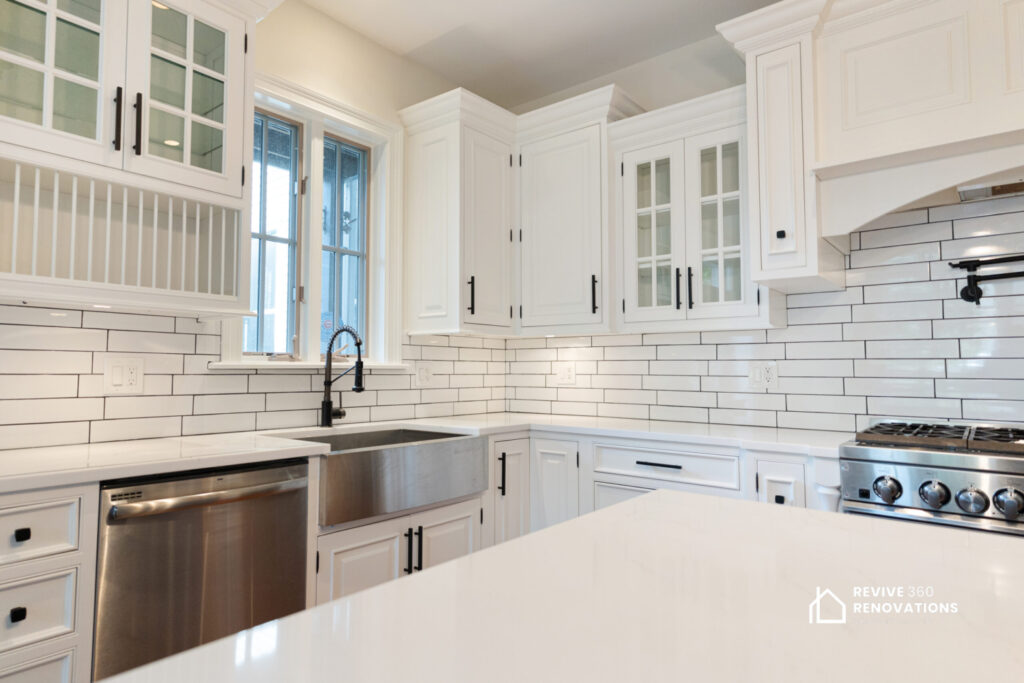
Glenview covers a wider span of building dates than its neighbours, from post-war ranches to houses built in the last twenty years. The date is the first thing we establish.
| Era and building type | What you find inside | What a whole-home project becomes |
|---|---|---|
| 1945–1965 — early post-war houses | Compact plans, a closed kitchen, one or two small bathrooms, and a full basement that was never finished. | Opening the plan and finishing the basement, which together usually matter more than any addition. |
| 1965–1985 — ranches, splits and colonials | Larger plans, attached garages, and services threaded through soffits as well as the basement. | A whole-home refresh in which the ceiling and soffit routes set what is possible. |
| 1990–2010 — newer subdivisions and redevelopment | Modern framing, modern service, generous plans, and finishes that are now a generation old. | A finish-led project: cabinetry, surfaces, lighting and bathrooms, with very little behind the walls. |
| 2010–today — recent construction | Current service and structure throughout. | Targeted work rather than a whole-home programme, usually kitchen and primary bathroom only. |
Cut through a typical Glenview house and the six things that decide a whole-home project are visible at once. Red marks what is shared or fixed.
Scroll the drawing sideways →
One route serves the wet rooms. In a newer house it is already well placed; in a post-war one it is usually the thing limiting the plan.
Newer houses here carry load on fewer internal walls, which is why an open plan is easier in a 1990s Glenview house than a 1950s one.
Basement or utility room, and the first thing we check, because it tells you what era of expectations the house was built for.
Generous access. Deliveries, cutting and waste all have somewhere sensible to go.
Standard across almost all of Glenview, and the practical route for every new service run.
Where ventilation terminates, and where a vaulted ceiling is possible in the houses with a steeper pitch.
What the work actually involves here: the housing stock, who issues the permit, and what the budget turns on.
Glenview holds two very different housing stocks — 1950s ranches across most of the village and a whole neighbourhood of new construction at The Glen. The bathroom work is not the same in each.
Read more →In most of Glenview the kitchen is closed off from the family room by a wall that carries nothing. At The Glen it is already open and simply twenty-five years old. Two different jobs.
Read more →Most projects here combine more than one of these. Each links through to the full service page.
Full kitchen remodels, from opening up a closed-off layout to cabinetry, countertops, tile and the plumbing and electrical work behind them.
View service →Bathroom remodels that make small, older layouts work harder: waterproofing, tile, vanities, fixtures and shower or tub replacement.
View service →Cabinetry built and fitted to the room rather than the other way round, including scribing to walls that are rarely square.
View service →Replacing an unused tub or a dated enclosure with a level-access shower, properly waterproofed and tiled.
View service →These are the conditions that decide the sequence and the contingency on a whole-home job in Glenview. We plan around them rather than discover them.
A 1955 house and a 1998 house in Glenview need completely different work. Establishing which you have is the first and most useful hour of the project.
In the post-war stock the panel is the constraint. In the newer stock it rarely is. It is worth knowing before you plan the kitchen.
Full basements throughout. Services rerun from below, and most added living space comes from down there rather than from an extension.
In the lower-pitched houses the ventilation route is the real constraint on a bathroom layout. It is resolved on paper first.
Glenview reviews scope and drawings before work starts. One complete submission is faster than three partial ones.
Logistics are rarely the problem here. Keeping a long scope sequenced so the family can stay in the house is.
The question every Glenview homeowner asks first, answered before you commit to anything. Follow your own project across.
Scroll the chart sideways →
This is the route, not a ruling. Scope decides it and the village has the final say, so we confirm which branch your project sits on in writing before any money is committed.
No two Glenview houses price the same, so this is an order rather than a number: the lines that pull hardest on a whole-home budget here, largest first.
The largest line in every era of Glenview house, and the one that most determines whether a kitchen looks built or bought.
Trades, supervision and sequencing. On a whole-home scope with the family in residence, sequencing is most of the value.
Generous plans mean generous areas. Specification and quantity push this line further here than in the smaller suburbs.
Beams where a post-war plan opens up, and the service rerouting that follows. Much smaller in the newer housing.
The widest spread on the list, and the line most often revisited at the end.
Village permits, floor protection and dust containment. The smallest line and never worth cutting.
This is the order these lines typically fall in on a whole-home project in Glenview, not a breakdown of your project. Your figures come from a site visit and a scope, and nowhere else.
Glenview is not one place. These are the parts of it we are in most often.
Tell us about the property and what you want to change. We will set up a consultation, walk the space, and come back with a scope, a schedule and a price.
Substantially. Homes at The Glen are largely from the late 1990s and 2000s, so the structure, systems and insulation are modern and the work is usually about dated kitchens, bathrooms, flooring and builder-grade finishes. Older village homes more often need structural, electrical and plumbing attention alongside the visible work.
Sometimes, but newer does not mean simpler. Engineered floor systems, truss layouts and how HVAC and plumbing were routed can all restrict what moves easily. We verify the framing and mechanical routing before proposing an open-plan change rather than assuming it will work.
Closed-off main floor rooms, an original or once-updated kitchen, one or two dated bathrooms, an electrical panel sized for a different era, and an unfinished or badly finished basement. The high-value projects are opening the main floor, rebuilding the kitchen, and making the lower level usable.
Structural changes, additions and most plumbing, electrical and mechanical work do; cosmetic interior updates generally do not. Some newer developments also have association requirements on top of village permitting. We confirm both before pricing so the schedule reflects reality.
Yes. Design and construction run through the same team, which matters most on larger projects where drawings, structure, mechanicals and finish work all have to line up. We map the full scope before starting so the budget covers the whole plan rather than the first room.