Whole streets share one plan
When the houses repeat, so do the problems and the solutions. We usually know what is behind the wall here before it is opened.

Deerfield’s housing came up largely between the 1950s and the 1970s, and most of it is now on its second or third round of updates. Revive 360 Renovations works on kitchens, bathrooms and lower levels across the village, usually for households who intend to stay put.
Licensed, Bonded & Insured
Deerfield sits in southern Lake County, and its residential streets were largely laid out in the post-war decades. Colonials, split-levels and ranches on established lots, with mature trees that have had sixty or seventy years to fill in.
Houses of this vintage tend to reach a particular point. The structure is sound and the location is settled, but the kitchen has been updated once in the 1990s and looks it, the bathrooms are original or close to it, and the basement is either unfinished or finished in a way that has aged badly. Nothing is failing, but the house no longer matches how the household lives.
That produces a consistent set of projects: kitchens rebuilt and opened toward the dining or family room, bathrooms fully redone rather than refreshed, lower levels turned into real living space with a bathroom where it makes sense, and mudrooms and entries reworked to handle daily traffic. Most of this work happens with the family still living there, which shapes how it gets sequenced.
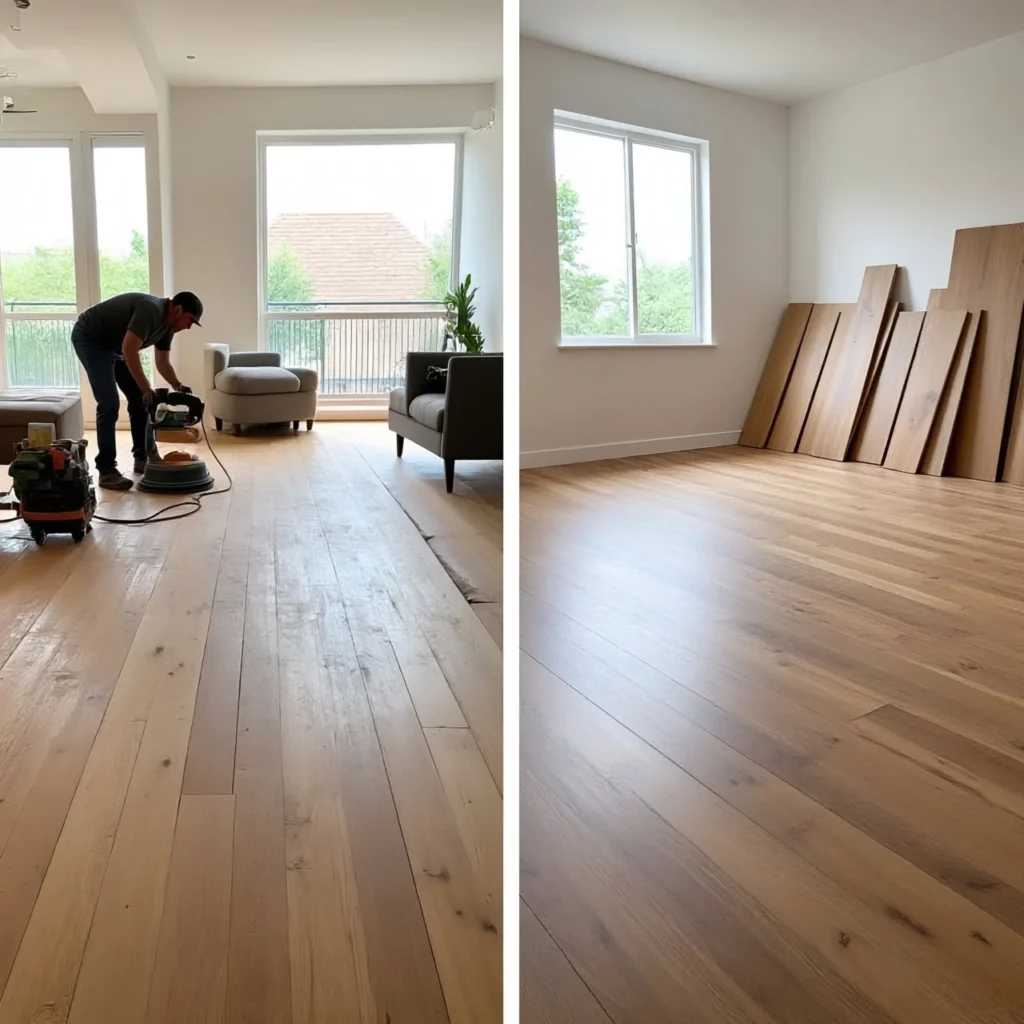
Most of Deerfield went up in a few decades after the war, which means whole streets share the same plan, the same constraints and the same opportunities.
| Era and building type | What you find inside | What a whole-home project becomes |
|---|---|---|
| 1950–1965 — early subdivision houses | Modest room sizes, a kitchen closed off from everything, a single family bathroom, and an unfinished basement. | Opening the plan and finishing the basement. On these houses the two together change more than an addition would. |
| 1965–1985 — colonials, ranches and splits | Larger plans, attached garages, and services run through soffits as well as the basement. | A whole-home refresh shaped by where the ducts and drains can be moved to. |
| 1985–2005 — later houses and infill | Two-storey plans, higher ceilings, modern service, and finishes that have aged. | Finish-led work across the house: cabinetry, surfaces, lighting and bathrooms. |
| 2005–today — rebuilds and recent construction | Current structure and service. | Targeted work rather than a whole-home programme. |
Cut through a typical Deerfield house and the six things that decide a whole-home project are visible at once. Red marks what is shared or fixed.
Scroll the drawing sideways →
The kitchen and the bathrooms above it share a single route. In a house where the plan repeats down the street, that route is predictable, which helps.
Almost always the one wall worth removing, and almost always the one carrying load.
In the basement, sized for a smaller set of appliances than any modern kitchen plan assumes.
Ample. Deliveries, cutting and waste are the straightforward part of a Deerfield project.
Under almost every house here, and the source of most of the added living space in a whole-home scope.
Where bathroom ventilation ends up, and where a raised ceiling is possible in the two-storey houses.
What the work actually involves here: the housing stock, who issues the permit, and what the budget turns on.
Deerfield is a split-level town. The bathrooms are a decent size, the plumbing is copper, and the work is about layout and ventilation rather than replacing a century of pipe.
Read more →A Deerfield kitchen is usually closed off from the family room by a wall that carries nothing, and ringed by soffits that carry rather a lot. Knowing which is which is the whole job.
Read more →Most projects here combine more than one of these. Each links through to the full service page.
Full kitchen remodels, from opening up a closed-off layout to cabinetry, countertops, tile and the plumbing and electrical work behind them.
View service →Bathroom remodels that make small, older layouts work harder: waterproofing, tile, vanities, fixtures and shower or tub replacement.
View service →Cabinetry built and fitted to the room rather than the other way round, including scribing to walls that are rarely square.
View service →Replacing an unused tub or a dated enclosure with a level-access shower, properly waterproofed and tiled.
View service →These are the conditions that decide the sequence and the contingency on a whole-home job in Deerfield. We plan around them rather than discover them.
When the houses repeat, so do the problems and the solutions. We usually know what is behind the wall here before it is opened.
Removing the kitchen wall is the change that transforms these houses. It is a beam and a permit, and it is worth doing properly rather than partially.
Full basements under almost everything. Finishing one adds more usable room than any extension of comparable cost.
Modern kitchens, a second bathroom and a finished basement together ask far more of the panel than the original house ever did.
Deerfield reviews scope and drawings before work starts. Complete first time is always faster.
Most families here stay in the house. Dust containment and a working kitchen of some kind are part of the programme, not an afterthought.
The question every Deerfield homeowner asks first, answered before you commit to anything. Follow your own project across.
Scroll the chart sideways →
This is the route, not a ruling. Scope decides it and the village has the final say, so we confirm which branch your project sits on in writing before any money is committed.
No two Deerfield houses price the same, so this is an order rather than a number: the lines that pull hardest on a whole-home budget here, largest first.
The largest line, and the one that does most to make a repeated subdivision plan feel specific to the family living in it.
Trades, supervision and sequencing around a family that is still in the house.
Framing, egress, damp control and services. On these houses it is often the second largest single piece of work.
Countertops, tile and flooring across an opened plan, where the areas grow as the walls come out.
The widest spread on the list, and the easiest to settle last.
Village permits, floor protection and dust containment. The smallest line and never worth cutting.
This is the order these lines typically fall in on a whole-home project in Deerfield, not a breakdown of your project. Your figures come from a site visit and a scope, and nowhere else.
Deerfield is not one place. These are the parts of it we are in most often.
Tell us about the property and what you want to change. We will set up a consultation, walk the space, and come back with a scope, a schedule and a price.
Mostly the post-war stock: colonials, split-levels and ranches built between the 1950s and 1970s. Structurally they are sound, but kitchens, bathrooms and lower levels are usually one or two updates behind where the household actually needs them to be.
Usually, and most Deerfield projects run that way. We phase the work, keep a usable kitchen or bathroom available where possible, and set up dust barriers and protected routes. For a full gut it is generally not practical, and we say so before the project starts rather than during it.
Often. The deciding factor is whether that wall carries load, which is common in houses of this era. If it does, the job needs a properly sized beam and a permit. We confirm the structure before finalising the layout so the estimate reflects the real scope.
In most Deerfield houses, yes — it is the least expensive space to gain. What determines the outcome is ceiling height, whether the space stays dry, and where the mechanicals sit. Adding a bathroom depends on where the existing drain runs and at what depth.
It comes up constantly and it is rarely documented. Framing, wiring or plumbing may have been altered in ways nothing on paper shows. We investigate what we can access before demolition and keep enough flexibility in the plan to handle what appears once walls are open.