The pantry and the back hall
Nearly every inter-war Wilmette house has them, and nearly every good kitchen here comes from absorbing them. It is the change that makes the most difference for the least structure.

Wilmette is really two housing markets in one village: older, larger homes on the east side toward the lake, and post-war ranches and split-levels to the west. Revive 360 Renovations works across both, and the approach changes depending on which side of the village you are on.
Licensed, Bonded & Insured
Wilmette sits directly on Lake Michigan north of Evanston, and its housing reflects how the village grew. East of Ridge, closer to Gillson Park and the harbour, are the older streets: Tudor Revival, Colonial Revival and Prairie-influenced houses built largely between the 1900s and the 1930s, on established lots with mature trees.
Move west and the character changes. Much of that side filled in after the Second World War with ranches, split-levels and Cape Cods on more regular lots. Both halves are solid housing, but they age differently and they need different things.
On the east side, the work is usually about bringing a well-built older house up to current expectations — expanding a small original kitchen, reworking bathrooms that were sized for the 1920s, adding a proper primary suite, and dealing with what a century of layered updates left behind. On the west side, it is more often about opening a compartmentalised main floor, replacing kitchens and baths that are on their second or third decade, and turning the lower level into real living space.
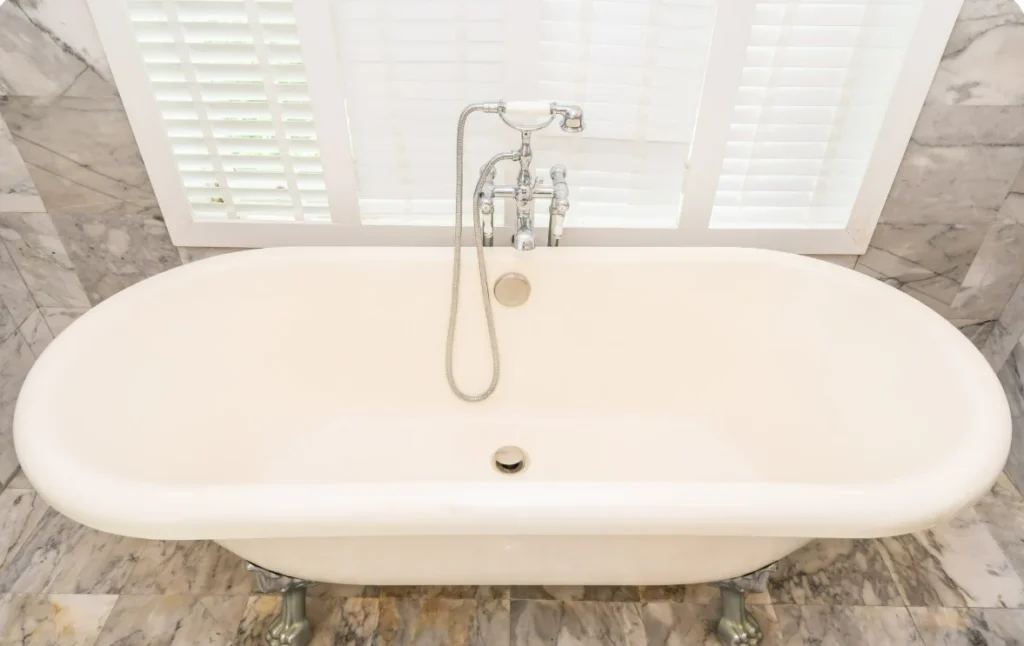
Wilmette was largely built out between the wars, and the kitchens that came with that housing were designed for a household that no longer exists.
| Era and building type | What you find inside | What a whole-home project becomes |
|---|---|---|
| 1900–1920 — early frame houses | Generous rooms, narrow service areas at the rear, and a kitchen separated from everything else by a pantry and a back hall. | Reclaiming the pantry and back hall into one working kitchen, usually the single biggest change available in the house. |
| 1920–1940 — brick Colonials and Tudors | Masonry walls, plaster throughout, small original bathrooms and a basement built for storage and a boiler. | Bathroom reconfiguration and a basement that finally becomes usable, with the brickwork left alone wherever possible. |
| 1950–1975 — post-war ranches and splits | Low pitches, slab or crawl construction in places, and services in soffits rather than in a full basement. | Ceiling and soffit routing drives the design. Less structure, more coordination. |
| 1990–today — rebuilds and large renovations | Modern framing and service on an older lot, often with a previous renovation to work around. | A finish-led project, with the previous owner’s decisions to unpick first. |
Cut through a typical Wilmette house and the six things that decide a whole-home project are visible at once. Red marks what is shared or fixed.
Scroll the drawing sideways →
One route serves the kitchen and the bathrooms above it. Where that route sits sets how far a fixture can realistically move.
Most interior walls here are non-bearing, but the one between kitchen and dining usually is not. Which is which is the first thing we establish.
They share the basement and they constrain each other. Their positions decide where a new bathroom or a laundry can sensibly go.
Wilmette lots have room to stage a job properly. It is why work here is less disruptive than the same scope in the city.
Services rerun from below instead of through finished ceilings, and the obvious place for the extra room the house does not otherwise have.
Where bathroom ventilation ends, and where a raised ceiling becomes possible in a house with a steep inter-war pitch.
What the work actually involves here: the housing stock, who issues the permit, and what the budget turns on.
Wilmette is a village of brick bungalows and 1920s Colonials on a tight grid. The bathrooms in them are small, well built and badly planned, and that is a very solvable combination.
Read more →A Wilmette bungalow kitchen is a small rear room with four doors in it. Winning back wall is worth more here than any finish, and it is usually possible without extending.
Read more →Most projects here combine more than one of these. Each links through to the full service page.
Full kitchen remodels, from opening up a closed-off layout to cabinetry, countertops, tile and the plumbing and electrical work behind them.
View service →Bathroom remodels that make small, older layouts work harder: waterproofing, tile, vanities, fixtures and shower or tub replacement.
View service →Cabinetry built and fitted to the room rather than the other way round, including scribing to walls that are rarely square.
View service →Replacing an unused tub or a dated enclosure with a level-access shower, properly waterproofed and tiled.
View service →These are the conditions that decide the sequence and the contingency on a whole-home job in Wilmette. We plan around them rather than discover them.
Nearly every inter-war Wilmette house has them, and nearly every good kitchen here comes from absorbing them. It is the change that makes the most difference for the least structure.
In a masonry house this one usually carries load. A beam and an engineer’s review come before the price, not after the demolition.
Kitchen, bathrooms and a finished basement together ask more of the panel than any of them alone. Sized once at the start, it is not revisited.
The making-good after every service run is a real line here, because the trim is worth repairing rather than replacing.
Wilmette reviews the scope before work starts. We prepare it in the form the village asks for and run it alongside the programme.
The driveway solves the logistics. Work hours and noise are the part that still needs managing.
The question every Wilmette homeowner asks first, answered before you commit to anything. Follow your own project across.
Scroll the chart sideways →
This is the route, not a ruling. Scope decides it and the village has the final say, so we confirm which branch your project sits on in writing before any money is committed.
No two Wilmette houses price the same, so this is an order rather than a number: the lines that pull hardest on a whole-home budget here, largest first.
The largest line, and in a house with original detailing it is joinery rather than catalogue cabinetry, fitted to rooms that are rarely square.
Trades, supervision and the sequencing that keeps a whole-home programme from stalling between phases.
The beam where the kitchen opens to the dining room, and the engineering signed off before that work is priced.
Countertops, bathroom tile and refinishing the original floors. The line most affected by specification.
The widest spread between one specification and another, and the easiest to adjust late.
Village permits, certificates, floor protection and dust containment. The smallest line and never worth cutting.
This is the order these lines typically fall in on a whole-home project in Wilmette, not a breakdown of your project. Your figures come from a site visit and a scope, and nowhere else.
Wilmette is not one place. These are the parts of it we are in most often.
Tell us about the property and what you want to change. We will set up a consultation, walk the space, and come back with a scope, a schedule and a price.
Both sides of the village: pre-war Tudors, Colonials and Prairie-influenced houses on the east side toward the lake, and the post-war ranches, split-levels and Cape Cods further west. They are different building eras with different structures and systems, so we scope each from the house itself rather than a village-wide assumption.
It depends on scope. Interior cosmetic work generally does not, while structural changes, additions, and most plumbing and electrical work do. Anything altering the footprint or exterior can also involve zoning review for setbacks and coverage. We confirm what applies to your project before pricing it.
Usually. The options are opening into adjacent rooms, taking space from a rear porch or mudroom, or building out. Which one makes sense depends on load-bearing walls, where the plumbing and gas run, and whether a footprint change triggers zoning review. We look at all three before proposing a layout.
Most often: plumbing that was partially updated at some point and partially not, electrical service too small for current loads, and framing altered by an earlier remodel without much documentation. None are unusual. We look for them during planning so they are priced in rather than discovered mid-project.
Send us the address and what you are hoping to change. We walk the house, confirm which era and construction type we are dealing with, flag any permitting or zoning steps your scope will need, and return with a plan, a schedule and a price before anything is committed.