
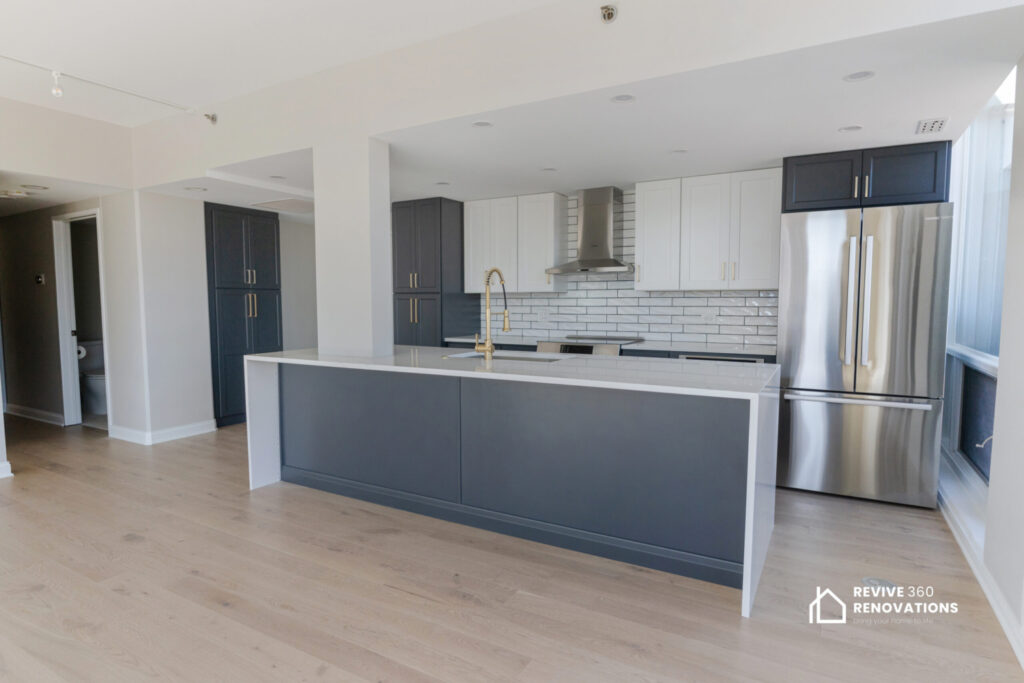
You are standing at the stove in a closed kitchen, listening to the party in the next room, and wondering whether knocking down a wall would fix it. Maybe it would, but “open concept” is not one layout. It is a family of them, and the right one depends on your wall, your plumbing, your building, and how you cook. This guide covers open-concept kitchen layout ideas that work in practice, the unglamorous parts like ventilation and storage, what removing a wall involves, and when leaving it in place makes more sense.
What Is an Open Concept Kitchen, and Which Layout Fits Yours?
An open concept kitchen shares one continuous space with the dining or living area, with no full-height wall between them. The best layout keeps your cooking zones efficient while using the opening to improve sightlines and traffic flow, not just to look good in photos. Most open plans resolve into the five patterns below.
| Layout | Best for | Main advantage | Main trade-off |
|---|---|---|---|
| Island | Larger footprints with room for aisles on all sides | Seating, prep space, and a natural divider from the living area | Needs generous clearance; can block circulation in tight rooms |
| Peninsula | Mid-size rooms where a full island will not fit | Adds counter and seating while keeping a defined edge | One side is fixed to the wall, so traffic flows around one end only |
| L-shape with island | Corner openings and wider rooms | Strong work zones and plenty of storage | Easy to overbuild; the island can crowd the L |
| Galley opened to dining | Narrow rooms in older buildings | Efficient cooking line; opening one end brings in light and views | Still a corridor if the opening is small |
| One-wall with pantry wall | Compact units and lofts | Clean look, small footprint, tall storage in one run | Less counter between sink and range unless planned carefully |
Island, Peninsula or L-Shape: Choosing the Core Layout
A kitchen island works when you can keep comfortable aisles on every working side, and a peninsula is the better answer when you cannot.
An island gives you a landing zone near the cooktop and sink and quietly marks where the kitchen ends. Decide first whether it will hold the sink, the cooktop, or neither, because that drives plumbing, electrical, and ventilation work. Our guide to designing a functional kitchen island goes deeper on size, seating and clearances.
A peninsula is underrated. It offers counter space, seating, and a visual boundary without aisles on all four sides, making it a good fit for the rectangular kitchens common in older Chicago apartments. An L-shape with an island suits a wider room, but when the island nearly matches the L, nobody can pass behind the cook.
The classic work triangle among sink, range, and refrigerator still helps, but think in zones. Place prep space between the sink and cooktop, keep the refrigerator reachable from outside the cooking area, and put the dishwasher where it doesn’t block the main route. If two people cook together, a second prep zone is often worth more than extra cabinetry.
Galley and One-Wall Plans That Open Up Gracefully
A galley kitchen can open to a dining area by removing an end or partial wall, keeping the efficient cooking line while adding light. The opening must be wide enough that the kitchen reads as part of the room, not a hallway.
A one-wall kitchen with a full pantry wall suits small units and lofts. Tall cabinetry, the refrigerator and an oven stack on one wall free the floor for dining or a slim prep table. The risk is too little counter between sink and range, so plan the middle of the run before the ends.
Sightlines: What You Will See From the Sofa

An open kitchen is on display from every seat. Think about what you will see from the sofa: the sink full of dishes, the refrigerator, the range hood. Homeowners handle this with a raised island counter, a tall pantry wall that closes off the working side, cabinet finishes that read as furniture, and panel-ready appliances with a quiet dishwasher.
Ventilation, Noise and Odor in an Open Plan
When the kitchen opens to the living room, cooking odors, moisture, and noise travel with it, so ventilation and appliance selection become design decisions rather than afterthoughts.
The Building America Solution Center, a U.S. Department of Energy program, advises that range hoods should vent outdoors, not into an attic or crawlspace, and that recirculating fans, which only filter air, are not acceptable. It also calls for smooth, rigid metal duct with a short route, and notes that hoods over 400 cfm need an automatic makeup air system. An island cooktop is the hardest case because the duct has to travel up through the ceiling, so ask early whether that run is realistic in your building.
One Chicago-specific point matters here. The City of Chicago’s guidance for nonstructural interior work permits lists new penetrations of exterior walls, such as exhaust vents, as exterior work that cannot use that permit type. A new ducted hood can therefore change which permit path your job needs, so confirm it with the Department of Buildings before you finalize the plan.
Replacing the Storage a Wall Takes With It
Removing a wall removes cabinet space, and the usual mistake is forgetting to replace it. Walls hold upper cabinets, pantries, and the corner where everything ends up.
Make up the loss deliberately. Deep drawers in an island or peninsula can hold pots and pans, and a tall pantry run can replace closet-style storage. Open shelving is tempting but demands tidier habits when the whole room can see it. Custom cabinetry sized to the exact space is often the best way to recover inches in an older building.
Flooring and Lighting Continuity
In an open plan, the floor and the lighting have to read as one design across the whole space. A visible seam between kitchen flooring and living room flooring looks like a mistake once the wall is gone.
That is why we often recommend renewing the floor with the kitchen. Our Marshfield St. kitchen and flooring renovation in Lakeview is typical of pre-war buildings there, where the kitchen usually sits at the rear behind a wall, and opening it toward the dining and living space is the change most owners are after. Replacing the floor at the same time avoids the join line where new cabinetry meets an older floor, and it means one round of protection and clean-up.
Lighting needs layers: general light, focused task light over counters, and dimmable pendants over the island so the kitchen can step back in the evening, on circuits separate from the living area.
What Removing a Wall Actually Involves
First, ask whether the wall is load-bearing or a simple partition. A partition supports nothing but itself, while a load-bearing wall carries floors, a roof, or another wall above, and you treat the two very differently.
You cannot tell by looking. A structural engineer can evaluate the framing above and below and size a beam if one is needed. Expect temporary support, a header or beam carrying the load across the opening, and often rerouting of plumbing, electrical, or ductwork hiding inside the wall.
On permits, the City of Chicago’s guidance is clear: altering or replacing load-bearing walls is structural work and cannot be done under its nonstructural interior work permit. That does not cover every requirement, and rules differ between Chicago and the suburbs and by building type, so confirm the permit path with your local building department. In a condo or multi-unit building, expect association or management approval, plus rules on work hours and protecting common areas.
Once the plan is settled, careful kitchen demolition services matter. Controlled demolition protects the floors and walls you are keeping and keeps dust out of the rest of the home.
Open Concept in Older Chicago Homes and Condos
Older brick two-flats, greystones, and vintage apartments often have kitchens at the rear, set off by a wall, with plaster, old plumbing, and uneven floors to work around. Opening those walls can transform the home, but budget for surprises inside, like old wiring, chimney flues, and plaster that cracks when disturbed.
In condos and newer downtown buildings, the plumbing stack and electrical often limit where the kitchen can go. On our State St. kitchen and unit renovation in the South Loop, we started with where the existing services run rather than the drawing, which is usually the right place to begin when walls are shared and the pipes aren’t yours to move.
When Open Concept Is Not the Right Call
If you often cook strongly flavored food, work from home next door, or need quiet for small children, a closed or semi-open kitchen may serve you better. A wide cased opening or pass-through lets in light and conversation while keeping noise and smells out.
It may also not make sense if the wall needs extensive reinforcement, if moving plumbing or ductwork inside it would be very costly, or if a condo association will not approve the change. Settle that honestly before you design anything.
Frequently Asked Questions
How much does it cost to open up a kitchen?
It depends on whether the wall is structural, what runs through it, and how much new flooring, lighting and cabinetry the opening triggers. A partition is much simpler than a load-bearing wall that needs an engineered beam, and moving plumbing or gas lines adds cost fast.
Do I need an architect or engineer to remove a wall?
If the wall might be load-bearing, you need a structural engineer to confirm it and size any beam or header. Many remodelers coordinate that step for you, but a qualified professional should do the engineering. Permit requirements depend on your municipality and the work involved.
Is an island or a peninsula better in a small open kitchen?
A peninsula is usually the better fit when you cannot keep comfortable aisles around all sides. Check the aisle widths in your actual room before choosing.
How do I control cooking smells in an open kitchen?
Use a hood that vents outdoors, size it for your cooktop, and run it before you start cooking. If you can, place the cooktop on a wall, since island ducting is harder to do well. Ask your remodeler about makeup air if you choose a high-powered hood.
Should the kitchen floor match the living room floor?
In most open plans, yes. Changing materials mid-room works only when the transition lines up with a clear design edge, such as the island.
Conclusion
The best open-concept kitchen layout is one chosen for how your household really cooks and moves, matched to the wall, the plumbing, and the building you have. Plan ventilation and storage before cabinetry, and treat the wall as an engineering question first and a design question second. If you would like help figuring out which layout fits your home, our team can walk the space with you and talk through what open-concept kitchen remodeling would involve in your building.