One unit, one plumbing stack
A Lakeview kitchen and bathroom in a pre-war two-flat usually share the same waste stack. Remodelling both at once means that wall is opened once, inspected once and closed once. Done a year apart, it is opened twice.

Revive 360 Renovations designs and builds kitchen, bathroom, flooring and whole-home renovations for Lakeview homeowners — vintage greystones and two-flats, condo units, walk-ups and newer construction alike. Our office is on N. Halsted Street, in the neighborhood itself.
Licensed, Bonded & Insured
Lakeview covers a wide stretch of Chicago’s North Side, running from Diversey Parkway up toward Irving Park Road and east to the lakefront — and the housing changes block by block. Southport and West Lakeview hold rows of frame cottages and brick two- and three-flats. Lake View East leans toward vintage courtyard buildings and mid-century high-rises closer to the water. Around Northalsted and Wrigleyville, greystones and walk-ups sit next to newer infill construction.
Most of that housing predates the Second World War, and it shows up in the same places: a kitchen closed off behind a wall, one bathroom serving the whole unit, narrow hallways, original hardwood under three layers of finish, and rooms sized for how people lived a century ago rather than how they live now.
That is where most of the work sits. Opening a galley kitchen into the dining room. Reworking a small bathroom so the layout stops fighting the plumbing. Refinishing floors worth saving and replacing the ones that are not. Painting plaster properly instead of covering the cracks. Revive 360 Renovations runs design and construction through one team, so the drawings and the build do not come from two different companies.
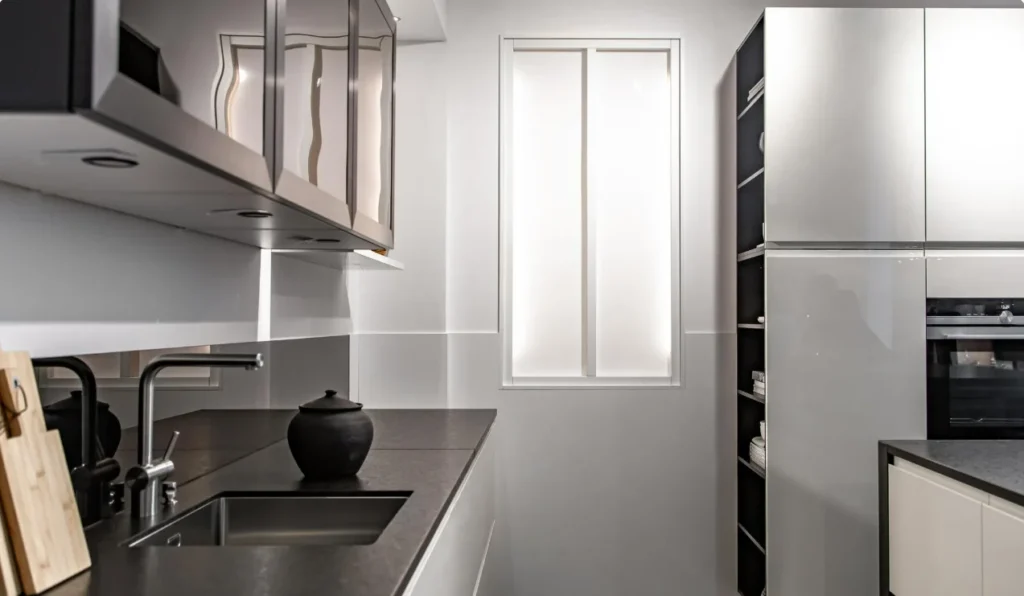
In Lakeview the era of the building sets the shape of a whole-home project long before anyone opens a catalogue. These are the four we work in most.
| Era and building type | What you find inside | What a whole-home project becomes |
|---|---|---|
| 1890–1915 — greystones and brick two-flats | Long, narrow floor plates. Kitchen at the rear by the back porch, one bathroom off the hall, a bearing wall to the dining room, and original plaster and trim worth keeping. | Opening up the rear of the unit, reworking the single bathroom, and usually the project where structure and electrical get resolved together. |
| 1915–1930 — courtyard buildings and six-flats | Compact units around a shared court. Plumbing stacked vertically between units, radiator heat, small kitchens and smaller bathrooms. | Layout-driven work inside the existing footprint, with the association review running alongside the city permit rather than after it. |
| 1930–1970 — mid-century walk-ups and lakefront buildings | Concrete or block construction closer to the water. Lower ceilings, soffits carrying services, and bathrooms with no exterior wall. | Ventilation and soffit routing drive the design. Less structural work, more coordination with the building itself. |
| 1990–today — infill construction and condo conversions | Newer framing, modern electrical service, and layouts that are already open. It is the finishes that have dated rather than the building. | A finish-led project: cabinetry, surfaces and lighting, with comparatively little happening behind the walls. |
Cut through a pre-war two-flat and the six things that decide a whole-home project in Lakeview are all visible at once. Everything marked in red is shared with somebody else.
Scroll the drawing sideways →
Kitchen and bathroom on every floor tie into the same vertical line. It is the single reason doing both rooms together costs less disruption than doing them a year apart.
In most of these buildings it carries load. Removing it is a beam, an engineer’s letter and a permit — not a demolition day.
Usually in the basement and usually sized for a different century. If it is going to be upgraded, the first project is the cheap time to do it.
Cabinetry, stone and skips all move through it. Its condition and width set the delivery plan before the start date.
Anything opened in the floor is visible from someone else’s ceiling. Access to that unit gets arranged in advance, not on the day.
Joist direction decides where a wall can go, and plaster decides how much making-good follows every service run.
What the work actually involves here: the housing stock, who issues the permit, and what the budget turns on.
Lakeview kitchens sit at the back of long, narrow floor plates in buildings that are a century old. We open them up properly — structure, risers, permits and association approval included.
Read more →Lakeview bathrooms are small rooms in hundred-year-old buildings with shared plumbing. We rebuild them properly — waterproofing, ventilation, association approval and all.
Read more →Most projects here combine more than one of these. Each links through to the full service page.
Full kitchen remodels, from opening up a closed-off layout to cabinetry, countertops, tile and the plumbing and electrical work behind them.
View service →Bathroom remodels that make small, older layouts work harder: waterproofing, tile, vanities, fixtures and shower or tub replacement.
View service →Cabinetry built and fitted to the room rather than the other way round, including scribing to walls that are rarely square.
View service →Replacing an unused tub or a dated enclosure with a level-access shower, properly waterproofed and tiled.
View service →These are the conditions that decide the sequence and the contingency on a whole-home job in Lakeview. We plan around them rather than discover them.
A Lakeview kitchen and bathroom in a pre-war two-flat usually share the same waste stack. Remodelling both at once means that wall is opened once, inspected once and closed once. Done a year apart, it is opened twice.
An older unit here often runs on a service sized for far less than a modern kitchen and bathroom together. If the service is going to be upgraded, it belongs on the first project rather than paying the same electrician to come back.
Associations in Lakeview review the scope, the insurance certificate and the work hours. A whole-home scope is a single review cycle. Room by room, it is a new submission and a new wait each time.
In a walk-up or a condo unit there is rarely a second bathroom to fall back on. Whether you stay in the unit through the work changes the sequence, the dust containment and the schedule more than the finishes do.
Original hardwood runs continuously from the front room to the back. Refinishing it in one pass gives one colour and one grain direction throughout. Patching room by room almost never matches, and the join is always visible.
Narrow lots, shared entries, walk-up stairs and permit parking. On most Lakeview blocks how cabinetry and stone get in, and how debris gets out, is settled before the start date rather than on the morning of it.
The question every Lakeview homeowner asks first, answered before you commit to anything. Follow your own project across.
Scroll the chart sideways →
This is the route, not a ruling. Scope decides it and the city has the final say, so we confirm which branch your project sits on in writing before any money is committed.
No two Lakeview homes price the same, so this is an order rather than a number: the lines that pull hardest on a whole-home budget here, largest first.
The largest single line on almost every whole-home project here. In pre-war rooms that are rarely square, boxes are scribed and fitted rather than dropped into place, and that fitting is part of what you are paying for.
Trades, supervision, and the sequencing that stops one trade waiting on another. In an occupied unit with a shared stair this line carries more weight than it would on a new build.
Beams where a wall comes out, stack and service work, and the engineering that has to be signed off before any of it can be priced properly.
Countertops, bathroom tile, and refinishing the original hardwood. Material choice moves this line further than any other decision on the list.
The part most homeowners picture first, and the part with the widest spread between one specification and another. It is also the easiest line to adjust once the rest is locked.
City permits, association certificates, stair and floor protection, dust containment. The smallest line on the list, and the one that is never worth cutting.
This is the order these lines typically fall in on a whole-home project in Lakeview, not a breakdown of your project. Your figures come from a site visit and a scope, and nowhere else.
Lakeview is not one place. These are the parts of it we are in most often.
Work completed by Revive 360 Renovations in this area. Every project links to its own page and photos.
Complete Kitchen & Flooring Renovation
View projectTell us about the property and what you want to change. We will set up a consultation, walk the space, and come back with a scope, a schedule and a price.
Most of Lakeview's housing is pre-war: greystones, brick two- and three-flats, frame cottages, courtyard buildings and walk-up units, along with condo conversions and newer infill construction. We also work in the mid-century and newer buildings closer to the lakefront. The building type mostly affects how we plan and stage the work, not whether we take it on.
Yes. Condo work in Lakeview usually comes with an extra layer of planning: many associations set approved work hours, ask for insurance certificates, and want the scope reviewed before demolition begins. Those rules vary building to building, so we ask for your association's requirements early and build the schedule around them from the start.
Three things save the most time: your building's rules if you are in a multi-unit property, a realistic scope for the space you actually have, and clarity on whether the work needs a City of Chicago permit. Structural, plumbing and electrical changes often do; cosmetic updates usually do not. We go through all three before pricing the job.
Full kitchen renovations, bathroom renovations, flooring including refinishing original hardwood, and interior painting, plus the carpentry, tile, plumbing and electrical work those projects involve. Many Lakeview projects combine two or three at once, since opening up a kitchen usually means touching the floors, walls and finishes in the rooms around it.
Send us the basics: the unit or house, roughly what you want to change, and your timing. We will set up a consultation, walk the space, flag anything about the building likely to affect scope or schedule, and come back with a plan and a price. Our office is on N. Halsted Street, so getting to Lakeview projects is straightforward.