A cottage that was raised, and spliced services
The services feeding the bathroom were joined up when the house went up in the air, often across three eras and materials. Tracing them before quoting is the most useful hour we spend here.

Licensed, Bonded & Insured · Serving Avondale and the surrounding area
A full bathroom remodel in Avondale typically runs $23,000 to $36,000 and a second bathroom or suite $38,000 to $66,000, taking four to six weeks on site. Permits come from the Chicago Department of Buildings. A second bathroom in the basement is the highest-value move in this housing, and because a great many of these cottages were raised over a new basement, the headroom to do it is usually there.
An Avondale cottage was built with one bathroom, and it is small: a tub in an alcove, a pedestal basin, tile in a mortar bed and a single window. For a family that is the constraint, not the finish.
The houses that were raised over a new basement have something the flats nearby do not — headroom below the main floor, and a drain route that can be reached.
So two projects are worth pricing together. Replanning the existing room gains a real vanity and a walk-in shower. Adding a second bathroom in the basement changes how the whole house works, and it usually needs an ejector pump because the drain sits below the sewer line.
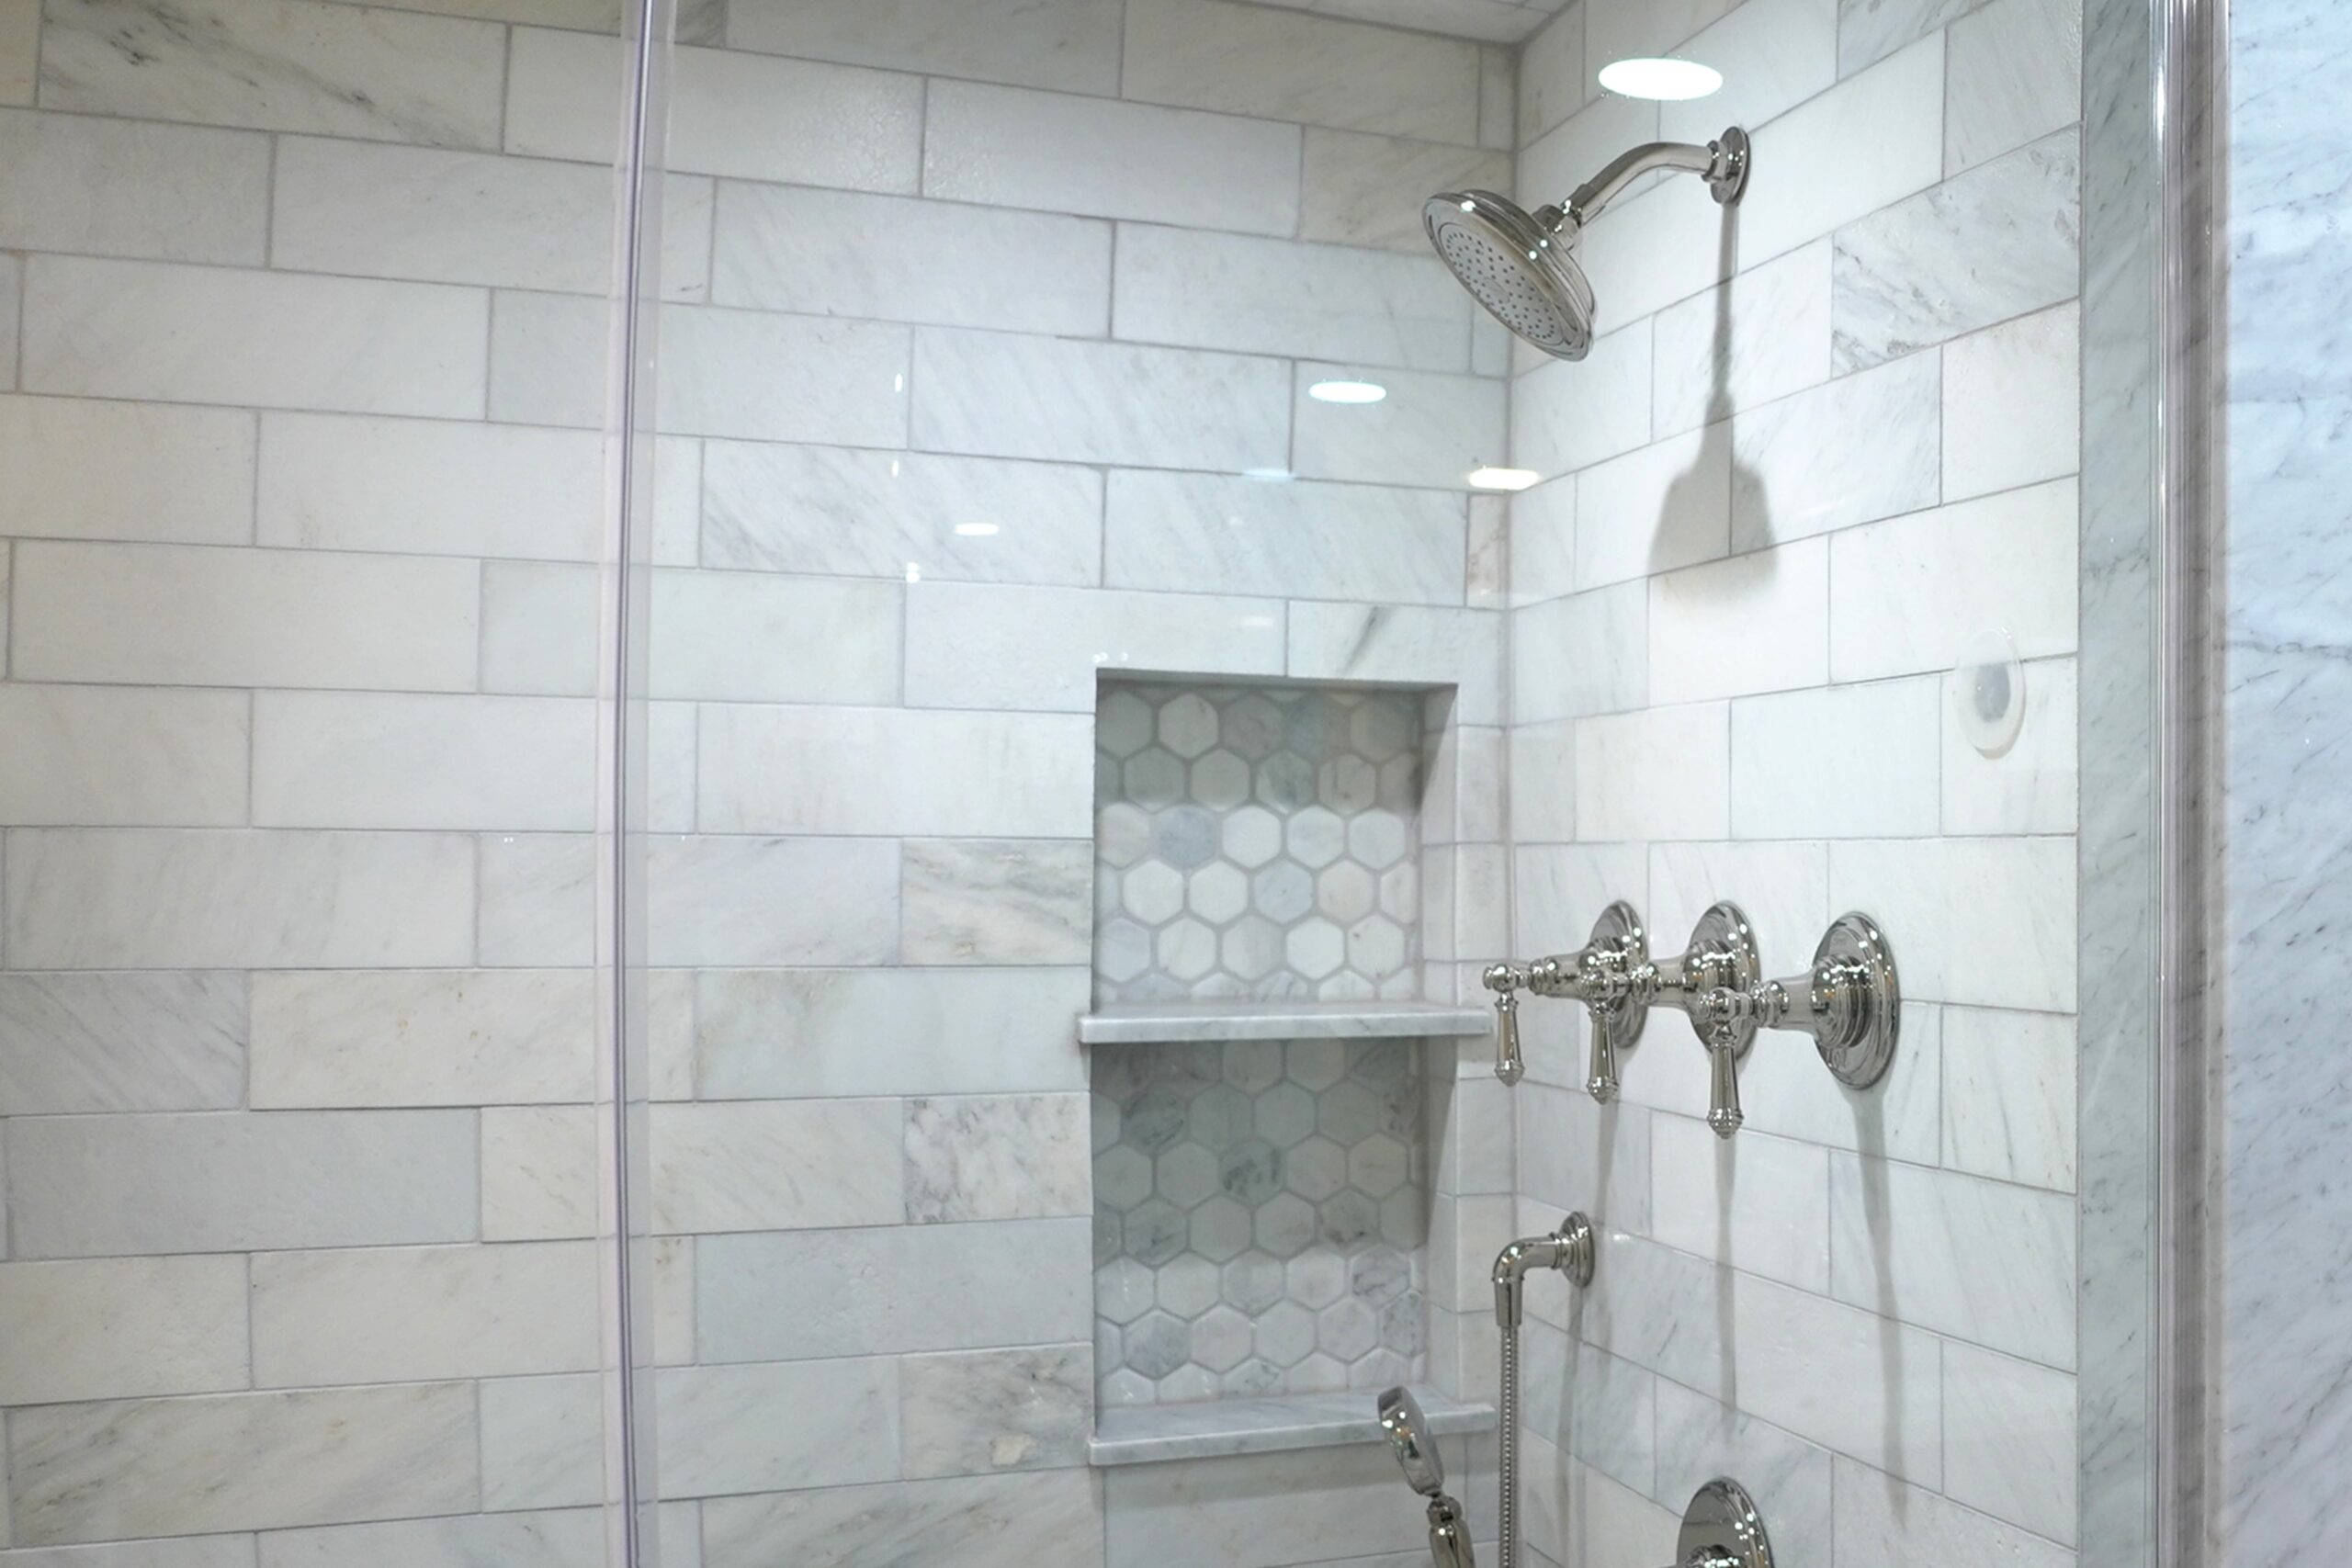
Avondale is small houses with one bathroom, and the second one is where the value is.
| Era and building type | What we find on site | What the project becomes | Typical range |
|---|---|---|---|
| 1890–1915 — frame cottages raised over a basement | One bathroom, services spliced across eras, floor levels that step, and headroom below the main floor. | Gut with the services replaced and the floor levelled, plus a second bathroom in the basement where the height allows. | $28k – $36k |
| 1900–1925 — brick workers’ cottages | A 5×7 bath off a tight hall, tile in a mortar bed, galvanised supply, no storage at all. | Gut with a real vanity and a walk-in shower won back inside the same four walls. | $24k – $33k |
| 1900–1930 — two-flats | A bath off a rear hall, a stack shared with one other unit and a basement below with room to work. | Gut with more freedom to move a drain than a flat allows, and a second bathroom where the plan permits. | $24k – $34k |
| Basement and attic additions | Often added without a permit, with a long drain run, minimal insulation and a fan going nowhere. | Rebuild with the fall corrected, an ejector pump where needed and the work brought onto a permit. | $32k – $52k |
These are the conditions that decide the schedule and the contingency on a job in Avondale. We price around them rather than discovering them.
The services feeding the bathroom were joined up when the house went up in the air, often across three eras and materials. Tracing them before quoting is the most useful hour we spend here.
A bathroom floor that steps from the hall is built back level before anything is waterproofed, and that build-up eats into the fall available to a new shower drain.
The highest-value addition in this housing, and the drain almost always sits below the sewer line. Ordinary work, but it belongs in the price from the start.
Whether a basement bathroom works comes down to the height you actually have once the floor build-up and the ceiling are in. We measure it on the first visit rather than promising a ceiling that will not exist.
Fans get terminated into the roof space where the moisture stays. We run a proper duct to outside air and check what the existing one really does.
These houses are entirely pre-1978, so containment, HEPA filtration, a certified firm and documented cleanup are legal requirements in the schedule.
Ranges, not a single number. Where a project lands depends on the scope, and we say which band we think you are in before you commit to anything.
Fixtures, tile, vanity, lighting and paint with every service staying put.
To the studs and subfloor, services traced and replaced, the floor levelled, a tub-to-shower conversion and a tested membrane.
A basement bathroom with an ejector pump and proper drainage, or an attic bathroom under a new dormer.
Most of a bathroom budget is not the things you can see in a showroom. This is how a full remodel here divides up.
Based on a $29,000 full remodel, the midpoint of what we actually build here. The plumbing share runs above the figure shown in a raised cottage, because the first job is replacing whatever was spliced together when the house was lifted.
We walk the room, look at the basement ceiling below it and at the stack, and tell you what we can see and what we cannot.
A written scope with allowances you can actually shop against, not a single number.
Submitted to the Chicago Department of Buildings. We prepare and lodge it; you will not be at the counter.
Plumbing, electrical and framing inspected before anything is closed. This is where surprises surface, and where we come back to you if the price has to move.
A tested waterproofing membrane before a single tile goes down. This is the step that decides whether the room lasts twenty years or five.
Fixtures, glass, paint and a walk-through list that we close out before the final invoice.
Tell us about the property and what you want to change. We will walk the space, look at what is behind the walls, and come back with a written scope, a schedule and a price.
A cottage bathroom taken to the studs and rebuilt generally lands between $23,000 and $36,000. A refresh that keeps the services in place runs $13,000 to $21,000. A second bathroom in the basement starts around $38,000.
Usually, and in this housing it is the single most valuable thing you can do. The drain almost always sits below the sewer line, so it needs an ejector pump — ordinary work, but it belongs in the price from the start. What decides it is the headroom you actually have once the floor build-up and the ceiling are in.
Yes, in two ways. The services were joined up afterwards, often across three eras, so what feeds the bathroom can be three different materials. And the floors are rarely in one plane. Both are sorted before anything is tiled.
Almost always. These rooms are badly planned rather than genuinely too small — the pedestal basin wastes the only usable wall and the tub alcove eats a third of the floor. Replanning inside the same walls typically gains a full vanity, a walk-in shower and storage.
Frequently not. The shallow roof makes a duct run awkward, so fans get terminated into the roof space where the moisture stays in the house. We check on the first visit and duct it properly.
Yes, and here it is required. These houses are entirely pre-1978, so containment, HEPA filtration, a certified firm and documented cleanup are priced and scheduled in.
Yes. The Chicago Department of Buildings issues it. A new basement bathroom needs a full permit with drawings rather than the Easy Permit Process. We prepare and file it.
Avondale sits between Logan Square and Irving Park, and those two along with North Center and Albany Park are regular ground for the same crews.