Four doors and no continuous wall
The defining bungalow problem. Rationalising the back door, the basement entry and the dining room opening is what creates a run long enough for real cabinetry, and it is worth more than any upgrade in finish.

Licensed, Bonded & Insured · Serving Lincoln Square and the surrounding area
A full kitchen remodel in Lincoln Square typically runs $33,000 to $55,000 keeping the layout and $65,000 to $105,000 for a gut that removes a wall, and takes six to ten weeks on site. Permits are issued by the Chicago Department of Buildings. Because so much of Lincoln Square and Ravenswood is single family, there is usually no board to satisfy and no shared riser fixing the sink, which makes these projects simpler and cheaper than the same work in a Lakeview flat.
The Chicago brick bungalow is the defining building in Lincoln Square and Ravenswood, built mostly between 1910 and 1930 on standard twenty-five and thirty-foot lots. The kitchen sits at the rear of the main floor, beside the back porch and the basement stair.
Measure one and the floor area is usually fine. What is missing is wall. A back door to the porch, a basement door, an opening to the dining room and a window on the side elevation can take three walls out of four, which is why these kitchens feel cramped when they are not especially small.
So we start with the doors, not the cabinets. Relocating the basement entry, reworking the back door, or turning the dining room doorway into a wide cased opening will each gain a full run of units. In a single-family bungalow those are ordinary carpentry and structural questions, without a board in the way, which is the reason this neighbourhood is better value than the flats to the south.
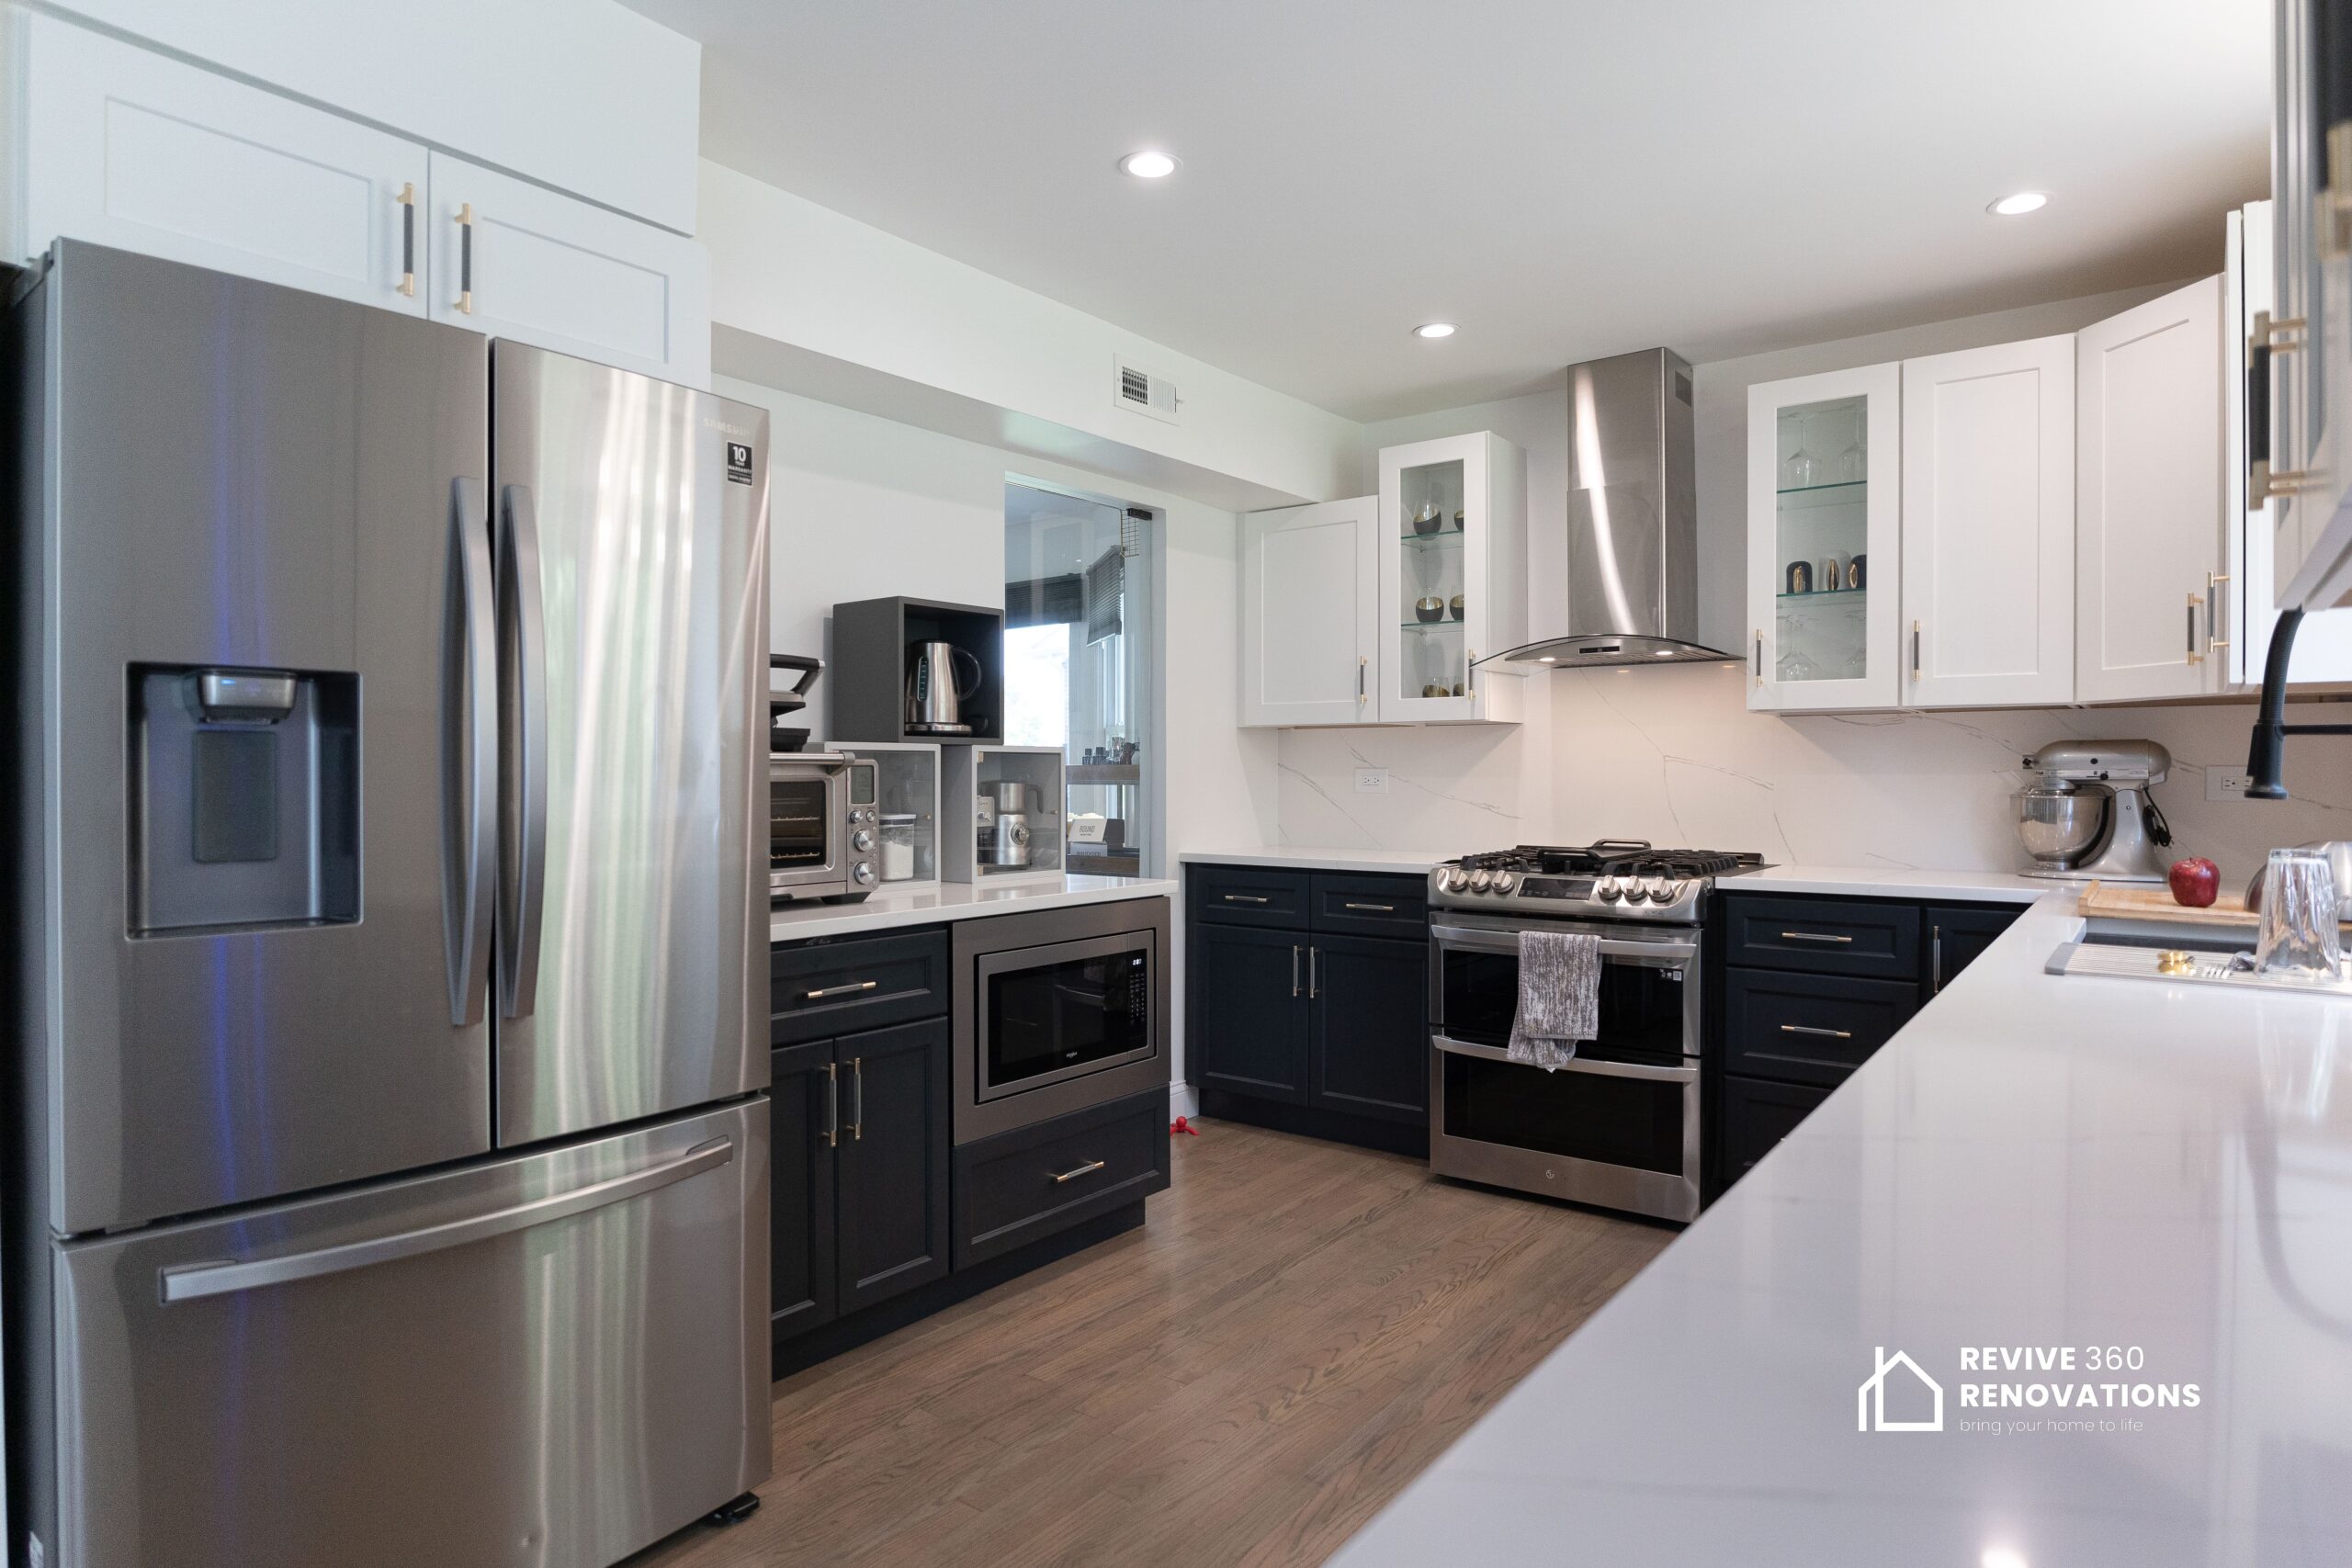
Lincoln Square repeats the same building over and over, which makes both the problem and the solution predictable.
| Era and building type | What we find on site | What the project becomes | Typical range |
|---|---|---|---|
| 1910–1930 — Chicago brick bungalows | A small rear kitchen with a back door, a basement door, a dining room opening and a side window, cast-iron waste, and a 1920s service. | Doors rationalised into a continuous run, a wide cased opening to the dining room, and a service upgrade. | $65k – $98k |
| 1910–1930 — two-flats on the side streets | A kitchen at the rear off a back porch, a stack shared with the flat above, and shallow joists limiting where a drain can go. | Gut in place with the sink near the existing run and the room won back with full-height cabinetry. | $36k – $60k |
| 1920s courtyard buildings, now condos | A galley off a rear hall, a shared stack, a board that approves the scope, and very little floor depth. | Gut in place, storage-led rather than layout-led, with extraction ducted properly. | $33k – $52k |
| 1990s–present — infill and rear additions | Open plan already there, a modern panel, engineered joists with room for services, finishes that have dated. | Replan and refit within the existing shell, usually without touching structure. | $36k – $62k |
These are the conditions that decide the schedule and the contingency on a job in Lincoln Square. We price around them rather than discovering them.
The defining bungalow problem. Rationalising the back door, the basement entry and the dining room opening is what creates a run long enough for real cabinetry, and it is worth more than any upgrade in finish.
Sometimes it carries the floor above and sometimes it does not, and in a bungalow it is not obvious from either side. If it does, the work needs a sized beam, posts to a bearing point and an engineer’s letter with the permit.
A kitchen wired for one light and an icebox will not carry an induction hob, a dishwasher and a microwave. In a bungalow that has never had a service upgrade the panel is the real constraint, and we check it at the first visit.
The sink is where the original waste run reaches. Moving it means a new run with proper fall inside the floor, and in a bungalow with a full basement below that is usually available and easy to verify.
A real extract needs a duct to outside air. In a brick bungalow the route is short but has to be planned; where it is not, a recirculating hood gets fitted and the problem stays.
Like-for-like cabinetry and finishes can go through Chicago’s Easy Permit Process. Anything structural, or anything that moves plumbing or electrical, needs a full permit with drawings. We tell you which applies before you commit.
Ranges, not a single number. Where a project lands depends on the scope, and we say which band we think you are in before you commit to anything.
New cabinetry, stone, backsplash, appliances, lighting and flooring on the existing services. Right where the doors are already in sensible places.
Doors rationalised, a structural opening to the dining room with a sized beam, services rerun, a service upgrade where needed, and full-height cabinetry.
Kitchen, rear hall, back porch or mudroom as one project, with plumbing and electrical rerun for the whole rear. Priced after an engineer has been.
Cabinetry is the largest single line in almost every kitchen we build. This is how a full project divides up.
Based on an $78,000 project, the midpoint of what we actually build here. Cabinetry takes a larger share in a bungalow than the percentage suggests, because winning back wall means more of it and much of it is made to fit rather than bought off a shelf.
We look at the wall, at the ceiling below it where we can, and at the electrical panel. You get an honest read on what can move and what cannot.
Including a structural engineer where a wall is coming out, so the beam is sized before the price is set rather than after.
Submitted to the Chicago Department of Buildings. We prepare and lodge it, and we tell you which route your project is on before you commit.
Any beam goes in, services are rerun, and everything is inspected before it is closed. A change to the price happens here, with the wall open, not at the end.
Cabinets set and scribed to walls that are rarely square, stone templated on site after the boxes are in, then appliances, backsplash and lighting.
We walk the room with you, write the list, and close it out before the final invoice.
Tell us about the property and what you want to change. We will walk the space, look at what is behind the walls, and come back with a written scope, a schedule and a price.
Keeping the layout and replacing cabinetry, stone, appliances and finishes generally runs $33,000 to $55,000. A gut that rationalises the doors and opens the room to the dining room is usually $65,000 to $105,000. The neighbourhood is better value than Lakeview or Lincoln Park largely because more of it is single family.
This is the standard project here. The basement entry can usually be moved or reworked, the back door rehung or relocated into the rear porch, and the dining room doorway turned into a wide cased opening. Any one gains a run of cabinetry; together they transform the room without touching the footprint.
Often, but it needs checking. In a bungalow it is not obvious from either side whether that wall is carrying the floor above. If it is, the work needs a sized beam, posts to a bearing point and an engineer’s letter with the permit, and we arrange the engineering inside the scope.
Yes. The Chicago Department of Buildings issues it. Replacing cabinetry and finishes in place can often go through the Easy Permit Process; anything structural or anything that moves services needs a full permit with drawings. We identify the route at the consultation.
In a bungalow that has never been upgraded, usually not. Modern appliances need dedicated circuits and spare capacity in the panel. We check the service on the first visit, because an upgrade is a cost you want priced before choosing an induction hob.
In a bungalow a peninsula often works better — there is rarely enough width for a walkway on both sides. Where an island fits, moving the sink to it needs a waste run with proper fall, which is straightforward to verify from the basement below.
Six to ten weeks for a full remodel. A structural opening adds about a week for the beam and its inspection. Cabinetry lead time is the other driver, so that order goes in before demolition starts.
Lincoln Square and Ravenswood sit alongside Lakeview, Lincoln Park and Roscoe Village in our Chicago area, and we work north into Evanston as well.