Combining rooms for a suite
The most requested project in these houses. Whether the wall between the bathroom and the room next door carries the floor above decides whether it is framing or a sized beam with an engineer’s letter.

Licensed, Bonded & Insured · Serving Logan Square and the surrounding area
A full bathroom remodel in Logan Square typically runs $28,000 to $44,000 and a primary suite $50,000 to $88,000, taking five to eight weeks on site. Permits come from the Chicago Department of Buildings, with Commission review for exterior work on the boulevards. These houses are large enough that combining a bathroom with an adjoining room into a real suite is achievable — and the floor depth means a level-access shower is genuinely possible.
A boulevard greystone was built with one substantial bathroom and, in the larger houses, a second small one. Both are original in footprint even where the fixtures have been replaced twice.
Behind the plaster is the record of every alteration since 1900: galvanised supply in some runs and copper in others, a cast-iron stack that may or may not still be doing its job, and partitions added by owners who needed a different plan.
The scale is the opportunity. Deep joists give room to build a floor up for a proper fall to a shower drain, and high ceilings mean that build-up costs nothing you will notice. Combining a bathroom with an adjoining bedroom into a real suite is achievable here in a way it is not in a bungalow.
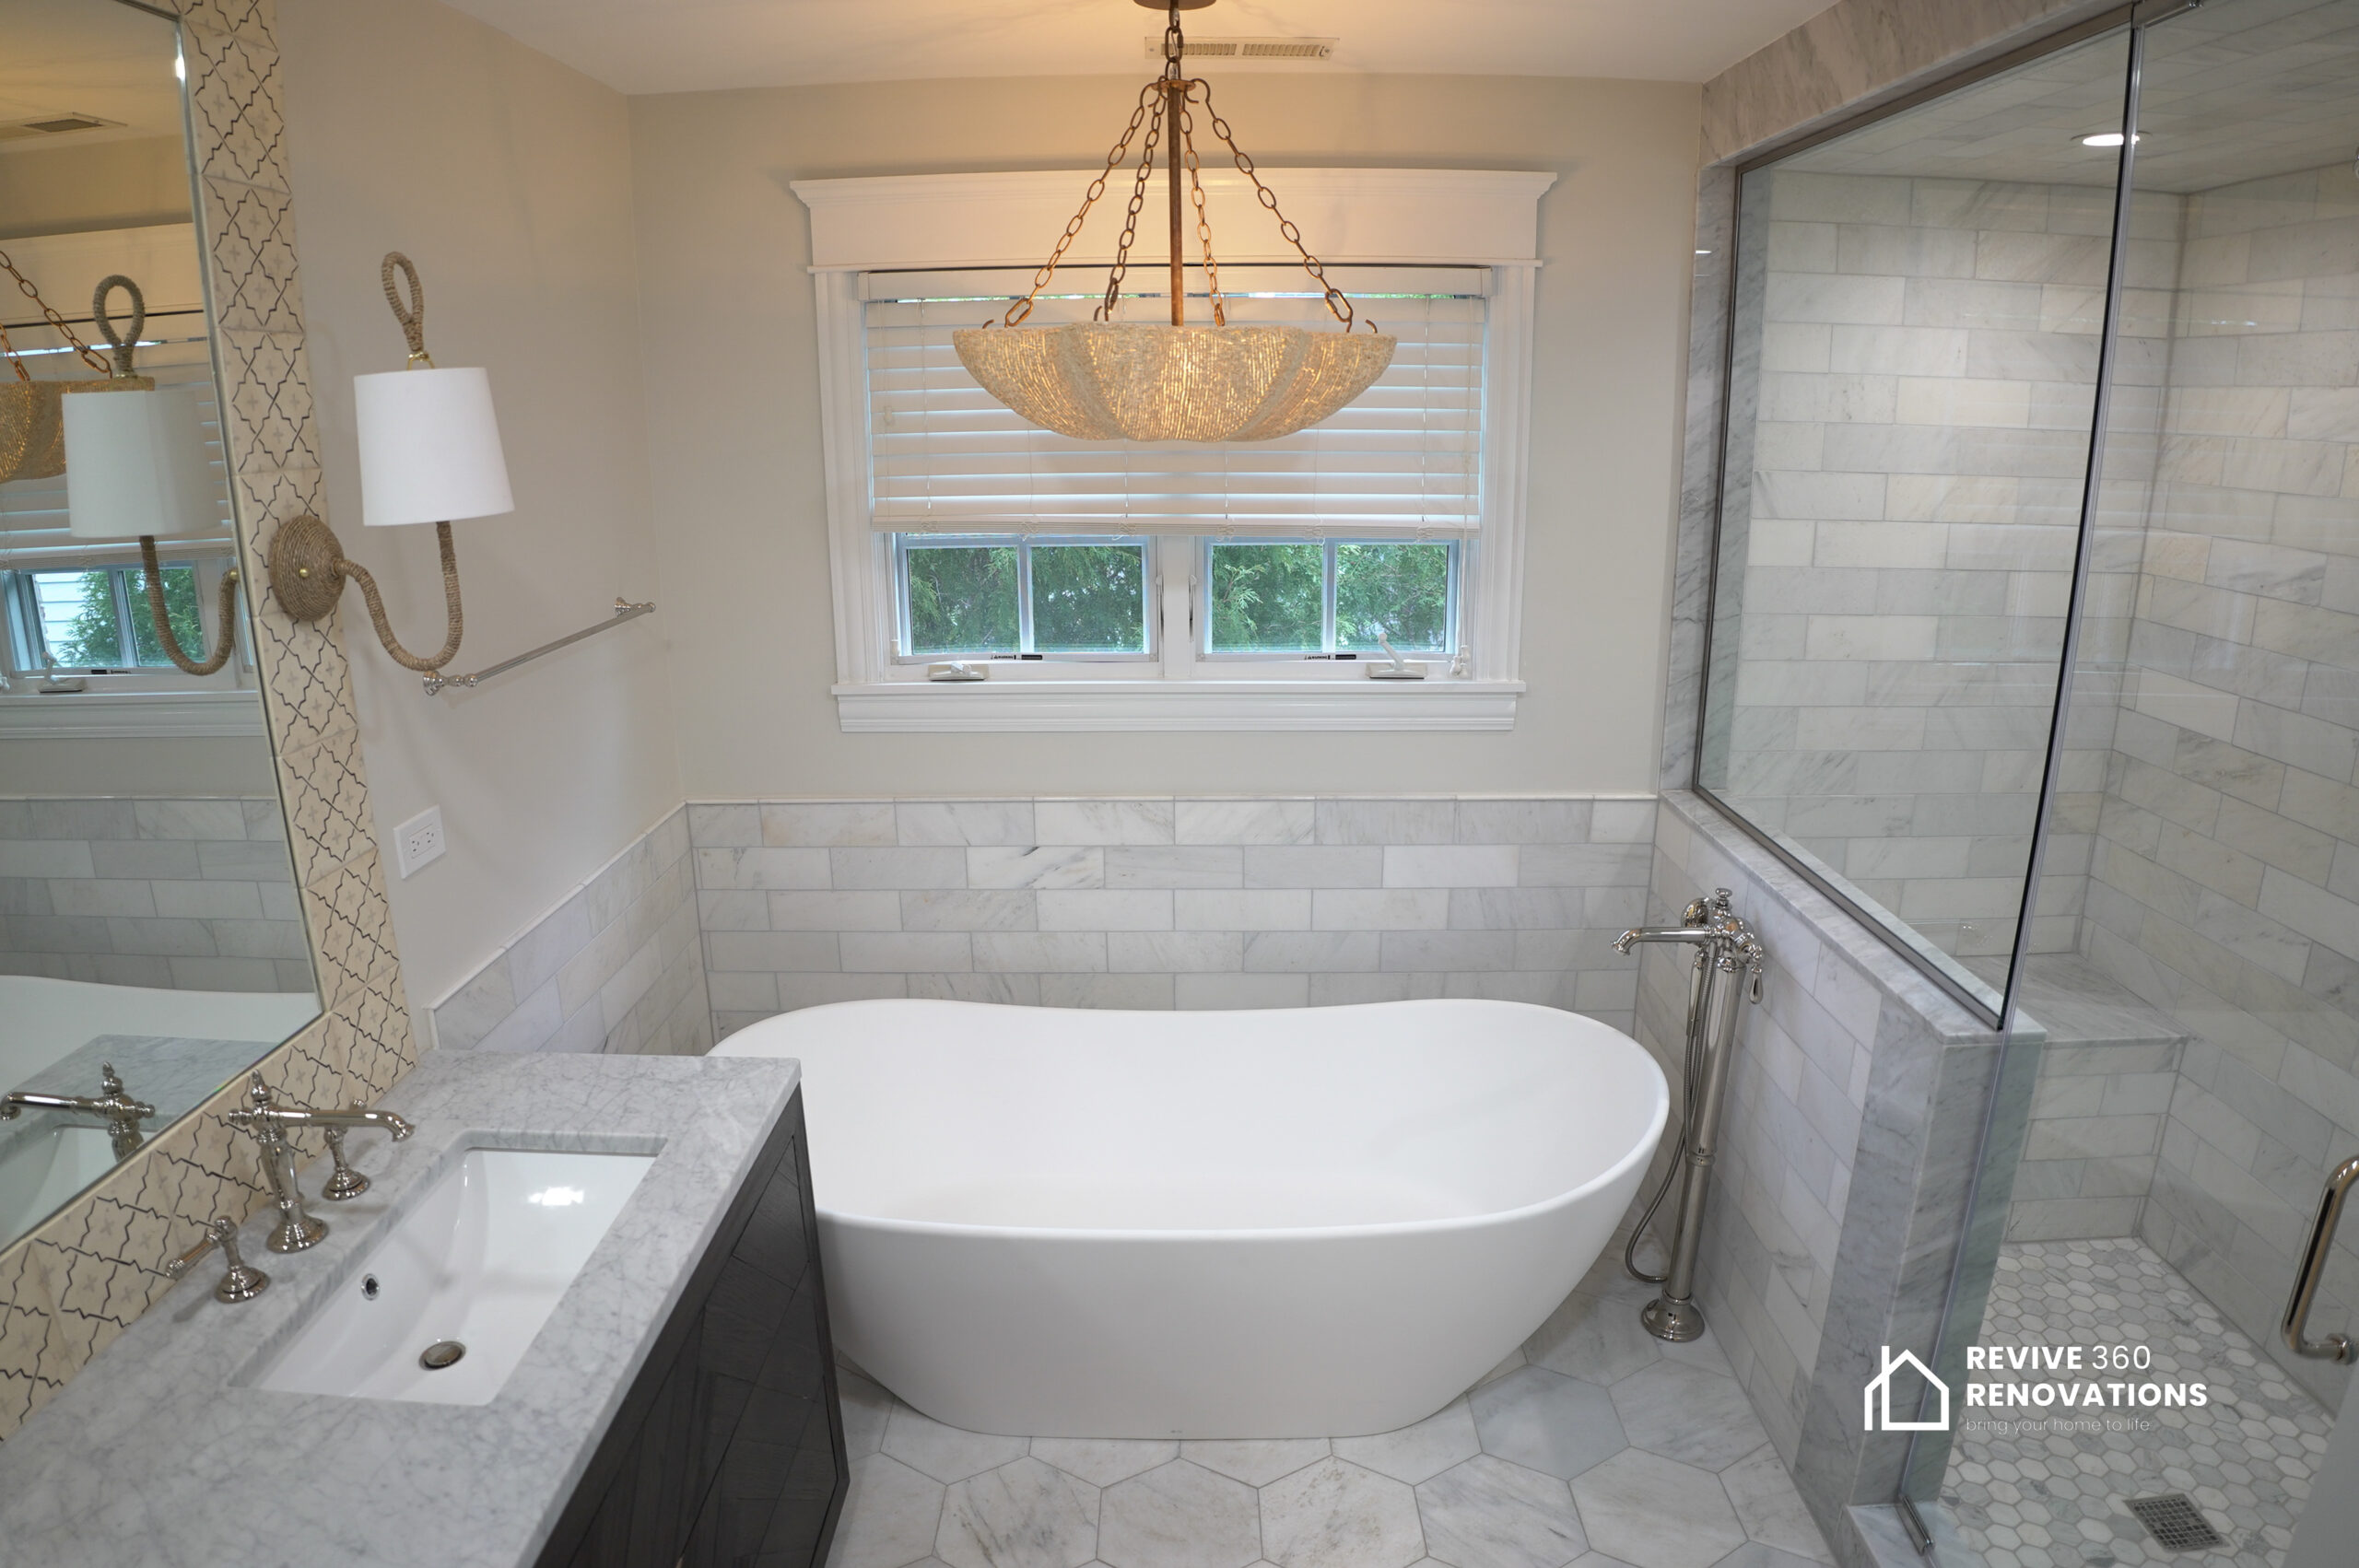
Logan Square houses are big enough for the suite most of the North Side cannot fit.
| Era and building type | What we find on site | What the project becomes | Typical range |
|---|---|---|---|
| 1890–1915 — boulevard greystones | A substantial original bathroom, deep joists, high ceilings, services from several eras and a landmark district outside. | Full gut with the services traced and replaced, and usually combined with an adjoining room for a proper suite. | $36k – $44k |
| 1890–1920 — two-flats and three-flats | A bath off a rear hall, a stack shared where still divided, and a board where converted. | Gut in place with the toilet on the existing branch and the room won back with storage and a walk-in shower. | $28k – $38k |
| 1900–1920 — frame cottages | A tight bath carved from leftover space, galvanised supply and a floor that has moved. | Gut with the floor levelled, new supply and waste, and a genuine replan. | $26k – $36k |
| 1990s–present — conversions and infill | A previous rehab of variable quality: a shower pan without fall, a membrane never tested, a fan into a soffit. | Strip back to a sound substrate and rebuild the wet area properly. | $28k – $40k |
These are the conditions that decide the schedule and the contingency on a job in Logan Square. We price around them rather than discovering them.
The most requested project in these houses. Whether the wall between the bathroom and the room next door carries the floor above decides whether it is framing or a sized beam with an engineer’s letter.
Repeated alteration leaves galvanised in one run and copper in another, spliced where it was convenient. Tracing what actually feeds the bathroom before quoting is the hour best spent here.
Usually still sound and we keep it. Where it is not, replacing a length inside a finished wall on the floor below is the biggest single swing in a Logan Square budget.
Deep joists and high ceilings mean the floor can be built up to get a real fall to a shower drain without the room feeling low. It is why level-access showers work in these houses.
Interior work is unaffected. A new window, a rooflight or an exterior vent on a property fronting the boulevards needs Commission review, started long before the build.
These houses are entirely pre-1978, so containment, HEPA filtration, a certified firm and documented cleanup are legal requirements and sit in the programme from day one.
Ranges, not a single number. Where a project lands depends on the scope, and we say which band we think you are in before you commit to anything.
Fixtures, tile, vanity, lighting and paint with every service staying put — viable where a previous rehab did the waterproofing properly.
To the studs and subfloor, services traced and replaced, the floor rebuilt for a proper fall and a tested membrane.
Combining the bathroom with an adjoining room, a double vanity, a freestanding tub and glassed shower, heated floor and a structural opening.
Most of a bathroom budget is not the things you can see in a showroom. This is how a full remodel here divides up.
Based on a $36,000 full remodel, the midpoint of what we actually build here. The plumbing share runs above the city average because in a house altered this often the first job is establishing what actually feeds the room and replacing the rest.
We walk the room, look at the basement ceiling below it and at the stack, and tell you what we can see and what we cannot.
A written scope with allowances you can actually shop against, not a single number.
Submitted to the Chicago Department of Buildings. We prepare and lodge it; you will not be at the counter.
Plumbing, electrical and framing inspected before anything is closed. This is where surprises surface, and where we come back to you if the price has to move.
A tested waterproofing membrane before a single tile goes down. This is the step that decides whether the room lasts twenty years or five.
Fixtures, glass, paint and a walk-through list that we close out before the final invoice.
Tell us about the property and what you want to change. We will walk the space, look at what is behind the walls, and come back with a written scope, a schedule and a price.
A main bathroom rebuilt to the studs generally lands between $28,000 and $44,000, and a primary suite starts around $50,000. A refresh that keeps the services in place runs $17,000 to $26,000, where the existing waterproofing is sound.
In a greystone, usually yes, and it is the most requested project here. Combining the bathroom with an adjoining bedroom gives a real suite inside the existing walls. Whether that wall carries the floor above is the question, and it is answered with the ceiling open.
More often here than in most Chicago housing. A proper fall to the drain needs the floor built up, and deep joists plus high ceilings mean you can afford the build-up without the room feeling low. We confirm it with the floor open.
It is normal in Logan Square and it is why we survey before quoting. Expect galvanised in one run and copper in another, spliced where it suited. None of it is difficult once it is known; all of it is expensive discovered with the tile on order.
Only on the outside. A bathroom rebuilt inside its existing walls is unaffected. It engages for a new window, a rooflight or an exterior vent, and that review should be started long before the build.
Almost always the waterproofing. A rehab from the 1990s or 2000s frequently used a pan formed without proper fall and a membrane that was never tested. It has to be stripped back and rebuilt rather than re-tiled.
Yes, and here it is required. These houses are entirely pre-1978, so containment, HEPA filtration, a certified firm and documented cleanup are priced and scheduled in from the start.
Logan Square sits beside Avondale, Irving Park and Bucktown, and we work east into Lincoln Park and Lakeview from the same base.