The bungalow plan runs in a line
Rooms follow one another front to back. Opening it up is less about removing walls than about deciding which single wall actually changes how the house lives.

Park Ridge has two clear housing eras — the brick Tudors, Colonials and bungalows around Uptown, and the post-war ranches and split-levels that spread out from them. Revive 360 Renovations works on both, and the right approach depends entirely on which one you own.
Licensed, Bonded & Insured
Park Ridge grew around its Uptown centre, and the streets closest to it hold the oldest housing: brick Tudor Revival and Colonial Revival homes, Chicago-style bungalows and 1920s and 1930s two-storeys on established, tree-lined blocks. Further out, the post-war decades added ranches, split-levels and larger colonials on more regular lots.
Both eras were well built and both are now old enough to need real work rather than cosmetics. In the pre-war houses that usually means a kitchen that was never designed for how households cook now, one original bathroom, and an unfinished attic sitting under a good roof. In the post-war houses it is closed-off main-floor plans, dated kitchens and baths, and lower levels that are not doing anything useful.
There is also steady teardown activity here, which means the honest question sometimes comes up: is this house worth renovating? Usually the answer is yes, and we would rather show you why than talk you into the larger project.
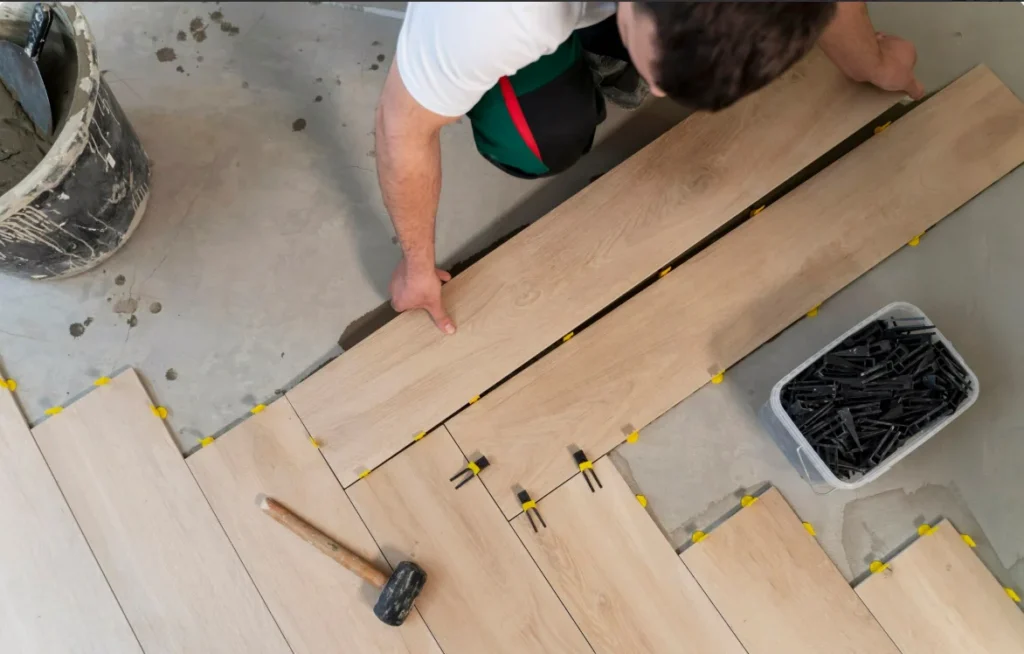
Park Ridge was built out earlier than the suburbs further north, and its housing has far more in common with the city bungalow belt than with a post-war subdivision.
| Era and building type | What you find inside | What a whole-home project becomes |
|---|---|---|
| 1915–1940 — brick bungalows | A long, narrow plan with rooms in a line, a small kitchen at the rear, one bathroom off the hall, and an attic that was never finished. | Opening the rear, adding a second bathroom, and very often finishing the attic, which is where the extra bedroom in a bungalow comes from. |
| 1920–1940 — Tudors and Colonials | Masonry walls, plaster over brick, leaded glass worth keeping, and a basement built for a coal boiler. | Kitchen and bathroom reconfiguration plus a basement that becomes usable space for the first time. |
| 1950–1975 — post-war ranches and splits | Wider plans on smaller lots, low pitches, and services run in soffits as much as in the basement. | A straightforward whole-home refresh, with ceiling routing the main design constraint. |
| 1990–today — rebuilds and large renovations | Modern service and structure, often on a bungalow footprint that has already been extended once. | Finish-led, with the earlier extension assessed before anything new is drawn. |
Cut through a typical Park Ridge house and the six things that decide a whole-home project are visible at once. Red marks what is shared or fixed.
Scroll the drawing sideways →
A bungalow has a single wet core. Kitchen, bathroom and any second bathroom all tie into it, which is exactly why doing them together makes sense.
A bungalow plan is organised around it. Opening the kitchen to the rest of the house is a beam, not a demolition morning.
In a house of this age it is almost always the limit. A second bathroom and a modern kitchen together need it sized properly once, at the start.
Bungalow lots are narrow. How cabinetry and stone get to the back of the house is settled before the delivery is booked.
The route for every new service, and the obvious place for the family room the original plan never had.
The single biggest piece of unused space in a Park Ridge bungalow, and the reason so many projects here end up going upwards.
What the work actually involves here: the housing stock, who issues the permit, and what the budget turns on.
Park Ridge runs from 1920s Colonials near Uptown to 1950s ranches further out, with new rebuilds scattered through both. The bathroom work is genuinely different in each.
Read more →Near Uptown a Park Ridge kitchen is a 1920s rear room behind a pantry. Half a mile west it is a 1958 ranch kitchen behind a soffit. Different jobs, different prices.
Read more →Most projects here combine more than one of these. Each links through to the full service page.
Full kitchen remodels, from opening up a closed-off layout to cabinetry, countertops, tile and the plumbing and electrical work behind them.
View service →Bathroom remodels that make small, older layouts work harder: waterproofing, tile, vanities, fixtures and shower or tub replacement.
View service →Cabinetry built and fitted to the room rather than the other way round, including scribing to walls that are rarely square.
View service →Replacing an unused tub or a dated enclosure with a level-access shower, properly waterproofed and tiled.
View service →These are the conditions that decide the sequence and the contingency on a whole-home job in Park Ridge. We plan around them rather than discover them.
Rooms follow one another front to back. Opening it up is less about removing walls than about deciding which single wall actually changes how the house lives.
In a bungalow the central wall is doing real work. Any opening is engineered and permitted before it is priced.
A second bathroom, a modern kitchen and a finished basement together outgrow what the house was wired for. It is sized once, early.
Dormers and finished attic space are the usual way a Park Ridge house gains a room. Headroom and the stair position decide whether it is realistic.
Park Ridge reviews scope and drawings and checks contractor licensing. We prepare the submission in the form the city asks for.
A side path measured in feet sets what can arrive assembled. Work hours matter more here than in the larger-lot suburbs.
The question every Park Ridge homeowner asks first, answered before you commit to anything. Follow your own project across.
Scroll the chart sideways →
This is the route, not a ruling. Scope decides it and the city has the final say, so we confirm which branch your project sits on in writing before any money is committed.
No two Park Ridge houses price the same, so this is an order rather than a number: the lines that pull hardest on a whole-home budget here, largest first.
The largest line on almost every project here, and in a bungalow it is built-in storage as much as kitchen cabinetry, because the original plan has almost none.
Trades, supervision and sequencing, in a house small enough that two trades cannot easily work at once.
The beam that opens the plan, and the framing and stair work if the attic is coming into use. These two decisions carry the project.
Countertops, bathroom tile and refinishing the original oak, which in a bungalow usually runs through every room.
The widest spread between specifications, and the easiest line to adjust once everything else is fixed.
City permits, licensing, floor protection and dust containment in an occupied house. The smallest line and never worth cutting.
This is the order these lines typically fall in on a whole-home project in Park Ridge, not a breakdown of your project. Your figures come from a site visit and a scope, and nowhere else.
Park Ridge is not one place. These are the parts of it we are in most often.
Tell us about the property and what you want to change. We will set up a consultation, walk the space, and come back with a scope, a schedule and a price.
Two main groups. Around Uptown, brick Tudors, Colonials, bungalows and 1920s two-storeys on established blocks. Further out, post-war ranches, split-levels and larger colonials. They differ in structure, systems and typical problems, so we scope from the specific house rather than a general village profile.
Often, yes. It depends on the roof structure, available headroom under the ridge, and whether a stair can be added without compromising the floor below. A dormer changes the exterior and requires a permit, so it belongs in the plan from the start rather than being added later.
Beyond the construction itself, footprint changes involve village permitting and typically zoning review for setbacks, height and lot coverage. On smaller lots near Uptown those limits can shape the design significantly, which is why we check them before drawing anything.
It depends on the structure, the condition of the systems, and how much of the existing plan works for you. Teardowns are common here, but plenty of these houses are worth keeping and cost far less to renovate well. We will tell you honestly which side your house falls on.
It depends on scope and on whether structural or permit work is involved. A straightforward replacement within the existing layout moves faster than one that removes a load-bearing wall or relocates plumbing. We give you a schedule with the estimate rather than a range that shifts later.