Bonded & Insured | Lic. TGC144723
Rogers Park

Bathroom Remodeling in Rogers Park, Chicago

A Rogers Park bathroom is a small room in a 1920s courtyard building with a stack it shares with the neighbours. Rebuilt properly it is transformed; rebuilt carelessly it leaks into the flat below.

Licensed, Bonded & Insured  ·  Serving Rogers Park and the surrounding area

In Short

A full bathroom remodel in Rogers Park typically runs $24,000 to $38,000 and a primary suite $40,000 to $70,000, taking four to six weeks on site. Permits come from the Chicago Department of Buildings, with association approval alongside. The shared riser fixes roughly where the toilet sits; everything else — a walk-in shower where the tub was, a vanity that finally fits, extraction ducted to outside air — is available without moving it.

Main bathroom
$24k – $38k
Primary suite
$40k – $70k+
Time on site
4 – 6 weeks
Permits issued by
Chicago Dept. of Buildings
Bathroom Remodeling

What a Rogers Park bathroom remodel actually involves

The bathroom in a Rogers Park courtyard building is usually five by seven, off a central hall, with a cast-iron tub in an alcove, a pedestal basin and often no window. It was built in about 1925 and in a great many flats it has never been taken back to the studs.

Two things are settled before design starts. The waste riser is shared, so the toilet stays close to the branch that reaches it. And the floor is shallow, which limits how far a new drain can travel at a proper fall.

Neither stops the room being transformed. The tub nobody uses becomes a level-access shower, the pedestal basin becomes a vanity with real storage, and the fan finally goes to outside air instead of into a shaft. That is the project here, and it is a smaller job than most people assume.

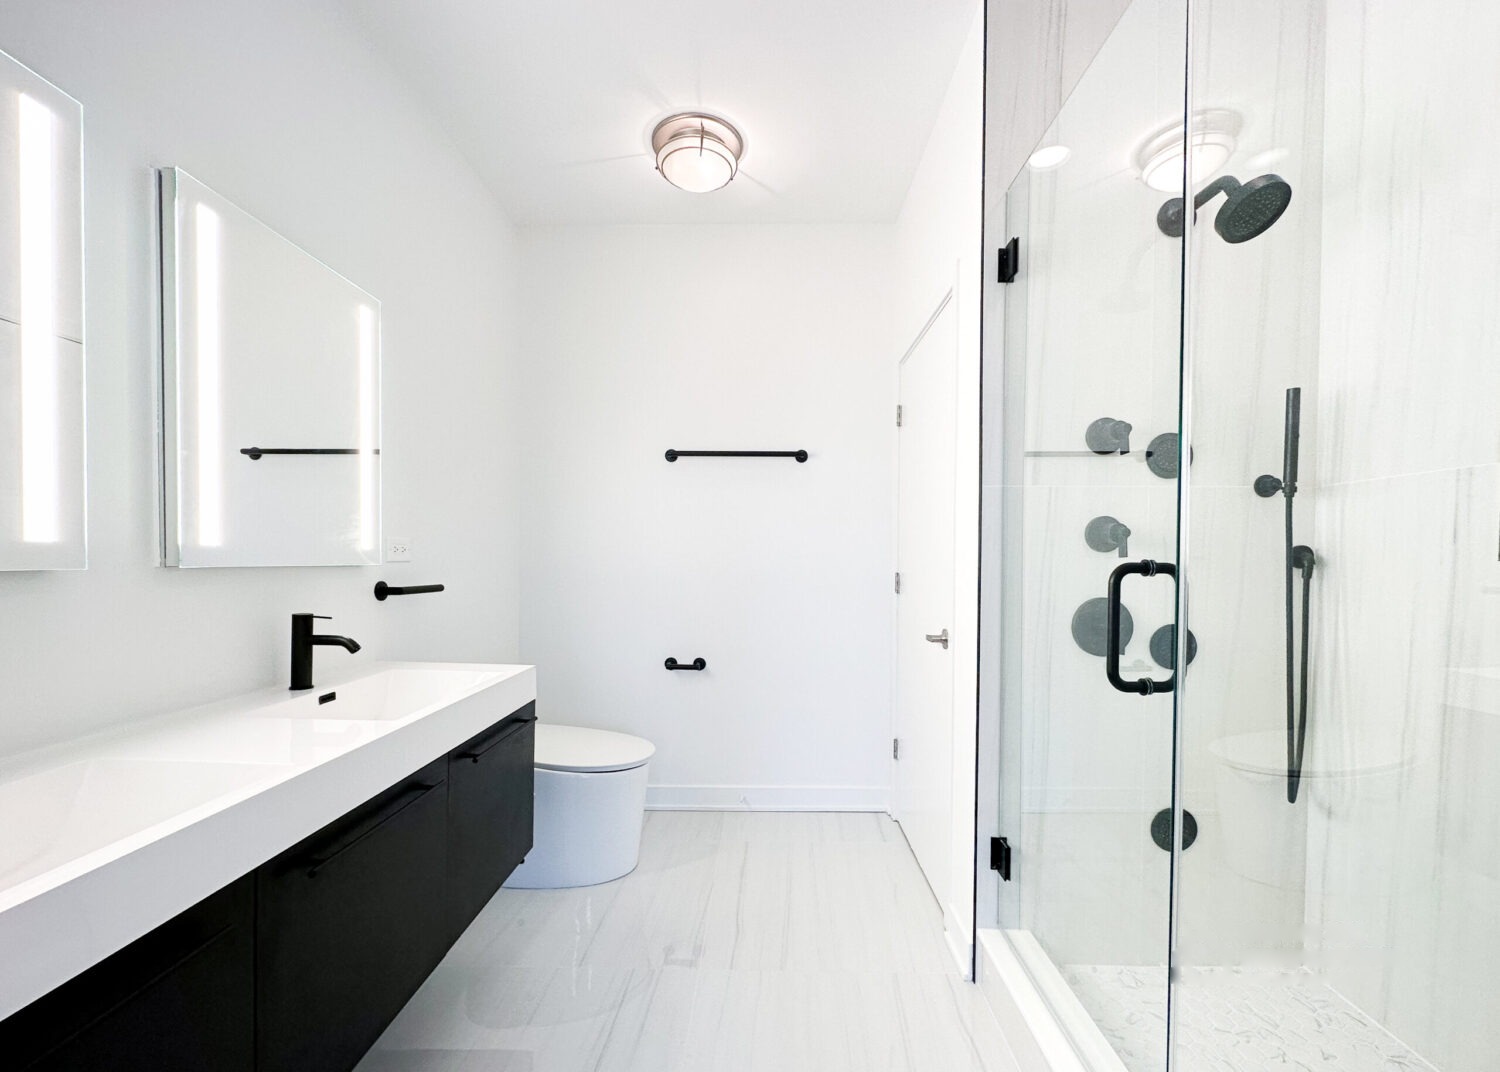
Bathroom Remodeling project by Revive 360 Renovations in Rogers Park
A recent bathroom remodeling project. Rogers Park and the surrounding area.
Your House

Find your building, and you will find your project

Rogers Park is flats almost throughout, and the building decides what the bathroom can become.

Era and building typeWhat we find on siteWhat the project becomesTypical range
1915–1930 — courtyard apartment buildings A 5×7 bath off a central hall, cast-iron tub in an alcove, pedestal basin, shared stack, often no window. Gut in place with the branch replaced where needed, a walk-in shower, a real vanity and extraction ducted outside. $26k – $38k
1915–1930 — vintage walk-ups A larger bathroom with higher ceilings, original tile in a mortar bed, and services altered by earlier conversions. Full gut with the floor build-up rebuilt and the services traced back to something sound. $28k – $40k
1900–1925 — two-flats west of Clark A bath off a rear hall, a stack shared with one other unit, and a basement below with room to work. More freedom to move a drain than a courtyard building allows, so a genuine replan is on the table. $25k – $37k
1960s–1975 — Sheridan Road towers A concrete slab that cannot be cut, a fixed riser, and builder-grade fittings at the end of their life. Finish replacement with the waterproofing done properly and the fixtures kept where the slab dictates. $22k – $34k
On Site

What is specific to remodelling here

These are the conditions that decide the schedule and the contingency on a job in Rogers Park. We price around them rather than discovering them.

The shared riser, and the branch to it

The toilet stays on the branch that reaches the stack. Where that branch is original cast iron running inside the floor, replacing it means opening the ceiling of the flat below — a conversation with a neighbour as much as a cost.

Board approval and insurance

A written scope, working hours and a certificate naming the association. We supply all three, and it is the item most likely to set your start date.

Waterproofing that was never there

A bathroom last done in the 1990s frequently has no tested membrane behind the tile. In a building with neighbours below, that is the failure that matters most, and it is why the floor comes up even on a finish-level project.

Ventilation into a shaft

A great many of these bathrooms vent into a light well or simply the ceiling void. A proper duct to outside air takes planning in a masonry building, and it is the difference between a room that dries and one that grows mould in the grout.

Plaster and a floor built up twice

Walls are plaster on lath and the floor has usually been tiled over at least once. Both come back to a sound substrate before waterproofing, which is slower and dustier than working in a newer building.

Access for materials and waste

Tile, a tub and a vanity come up the back stairs, and the demolition goes down them. It is a real line in the schedule rather than an afterthought.

Budget

What drives the number in Rogers Park

Ranges, not a single number. Where a project lands depends on the scope, and we say which band we think you are in before you commit to anything.

Refresh, same layout

$14,000 – $22,000

Fixtures, tile, vanity, lighting and paint with every service staying put — viable only where the existing waterproofing is sound, which we check first.

Full remodel, revised layout

$24,000 – $38,000

To the studs and subfloor, supply replaced, a tub-to-shower conversion, a rebuilt floor with a tested membrane and extraction ducted outside.

Primary suite

$40,000 – $70,000+

Space taken from an adjoining room or closet, a double vanity, a glassed shower and heated floor. Less common in this housing but achievable in the larger walk-ups.

Where It Goes

Where the money actually goes

Most of a bathroom budget is not the things you can see in a showroom. This is how a full remodel here divides up.

  • Labour and project management 34%
  • Tile, stone and waterproofing 18%
  • Plumbing rough-in and fixtures 16%
  • Vanity, storage and counters 12%
  • Electrical, lighting and ventilation 8%
  • Glass, doors and hardware 7%
  • Permits, protection and disposal 5%

Based on a $30,000 full remodel, the midpoint of what we actually build here. Waterproofing takes a larger share here than the percentage suggests, because in a building with a neighbour directly below it is the one thing that cannot be got wrong.

Process

How the job runs

Consultation on site

We walk the room, look at the basement ceiling below it and at the stack, and tell you what we can see and what we cannot.

Scope, drawings and a fixed price

A written scope with allowances you can actually shop against, not a single number.

Permit filed for you

Submitted to the Chicago Department of Buildings. We prepare and lodge it; you will not be at the counter.

Demolition and the rough-in

Plumbing, electrical and framing inspected before anything is closed. This is where surprises surface, and where we come back to you if the price has to move.

Waterproofing and tile

A tested waterproofing membrane before a single tile goes down. This is the step that decides whether the room lasts twenty years or five.

Finish, snag and final inspection

Fixtures, glass, paint and a walk-through list that we close out before the final invoice.

Planning a bathroom remodeling project in Rogers Park?

Tell us about the property and what you want to change. We will walk the space, look at what is behind the walls, and come back with a written scope, a schedule and a price.

FAQ

Bathroom Remodeling in Rogers Park: Common Questions

How much does a bathroom remodel cost in Rogers Park?

A main bathroom taken to the studs and rebuilt generally lands between $24,000 and $38,000. A refresh that keeps every service in place runs $14,000 to $22,000. What moves the number most is whether the cast-iron branch to the stack has to be replaced, because that means opening the ceiling below.

Can the toilet move?

Only a short distance. The waste riser is shared with the flats above and below and it is fixed, so the toilet stays on the branch that reaches it. A vanity and a shower have far more freedom, and that is where the room is actually won back.

What does my association need?

A written scope, the working hours we will keep, and a certificate of insurance naming the association as additional insured. We provide all three. It is worth filing the moment the scope is settled, because in this neighbourhood the board is usually slower than the permit.

My bathroom has no window. What about ventilation?

It needs a fan ducted to outside air rather than into a light well or the ceiling void, which is what we most often find. In a masonry building the route takes planning, and getting it right is the difference between a bathroom that dries out and one that grows mould in the grout within a year.

Can you put a walk-in shower where the tub is?

Almost always, and it is the most requested change in the neighbourhood. The limits are the floor build-up needed for a fall to the drain and whether the drain can shift inside the joist bay. We confirm both with the floor open before committing to a design.

There is a neighbour directly below us. Is that a risk?

It is the reason we build the way we do. A tested waterproofing membrane goes in before a single tile, and the floor comes up even on a finish-level project so we can see what is underneath. A shower that leaks into the flat below is the most expensive thing that can go wrong here.

How long will the bathroom be out of use?

Four to six weeks for a full remodel, plus whatever the board takes to approve it. In a one-bathroom flat we sequence the work to keep the gap as short as it can be.

Which other neighbourhoods do you cover?

West Ridge, Edgewater, Uptown and Lincoln Square are all regular ground for the same crews, and we work north into Evanston as well.

Our website uses cookies to enhance your browsing experience and provide personalized content and ads. By clicking “Accept”, you’re agreeing to let us use cookies that help our website function smoothly. Without these cookies, some features of our website might not work. Click “Accept” and get ready to explore.

Get your quote today

Our services are tailored to make your dream come true.

ADDRESS

2837 N Halsted St, Chicago, IL 60657

CONTACT INFO

info@reviverenovations.com

Office: (773) 345-6358