Original detail that cannot be bought back
Mouldings, casework and plaster detail are why these apartments are worth what they are. Protecting them during the work is a line in the programme, not an afterthought.

Uptown was built grandly in the 1920s and carved up afterwards. Behind a lot of ordinary doors here there is a room with eleven-foot ceilings and original plaster, and the renovation is usually about recovering what is already there.
Licensed, Bonded & Insured
Uptown runs from Montrose north to Foster, lake to Clark. It was developed as an entertainment district in the 1910s and 1920s and built to match: large courtyard apartment buildings, vintage walk-ups with real plaster and joinery, and grand lobbies that have survived better than the floor plans behind them. Sheridan Park, on the western side, is a landmark district of frame and brick single-family houses from the 1890s.
Much of the apartment stock was subdivided over the decades — large flats split into smaller ones, then converted to condominium. The result is a unit that may have a magnificent living room and a kitchen the size of a corridor, with services that were reworked twice by people in a hurry.
The work here is more archaeology than most neighbourhoods. We open enough to know what previous conversions actually did before pricing, because in Uptown that is the difference between a fit-out and a rebuild.
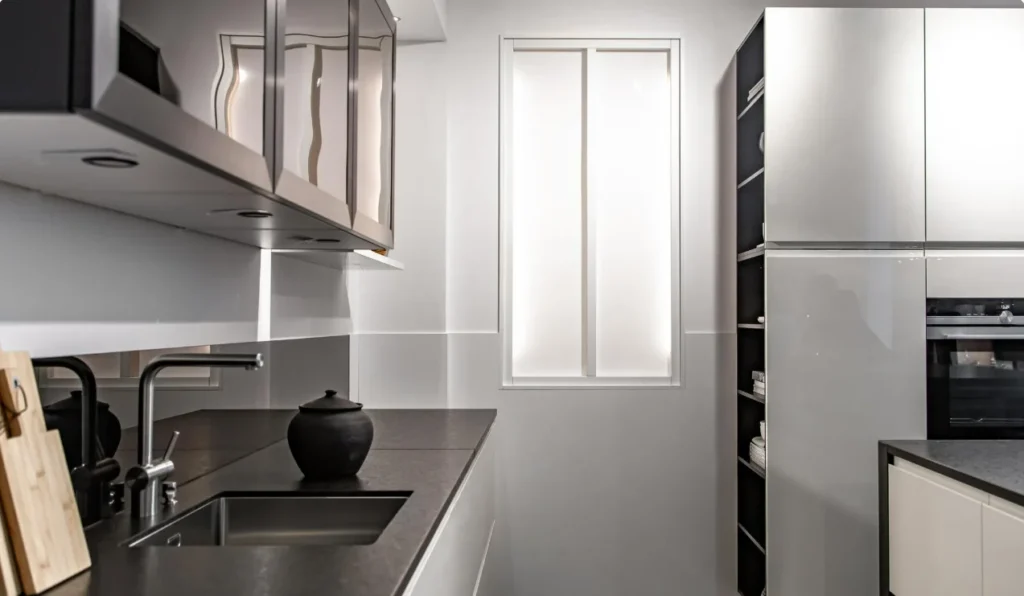
Uptown has some of the most elaborate 1920s apartment buildings in the city. The detail is the reason people buy here, and it is also the thing a careless remodel destroys.
| Era and building type | What you find inside | What a whole-home project becomes |
|---|---|---|
| 1915–1930 — grand courtyard and corridor buildings | Deep plans, original mouldings and casework, sunrooms, radiator heat, and a kitchen off a back stair that was built for staff. | Reclaiming the back-of-house space into a real kitchen while the principal rooms and their detailing are conserved. |
| 1920–1935 — vintage high-rises | Concrete frame, slabs, services in chases, and bathrooms sized for a different century. | Careful replanning within a fixed service core, with the original detail protected throughout. |
| 1960–1980 — later apartment blocks | Simple plans, low ceilings, soffits carrying everything, and no detail worth saving. | A free hand on the layout, limited only by the slab and the soffit routes. |
| 1990–today — condo conversions | An older building with newer services threaded through it, of varying quality. | Finish-led, with an honest assessment of the conversion work first. |
Cut through a typical Uptown building and the six things that decide a whole-home project are visible at once. Red marks what you share with the rest of the building.
Scroll the drawing sideways →
Every kitchen and bathroom above and below yours is on it. It is the reason a fixture can move a little and rarely a lot.
A concrete-framed building carries load on columns, not on your walls. The layout is freer than it looks.
In a 1920s building these are small, old and heavily used. Booking them is a real part of the schedule.
Sound transmission in these buildings is considerable. The association rules about underlay and work hours are not a formality.
Nothing passes through the floor. Every sideways move happens in a soffit.
They carry the building services and they frame the original detail. Reshaping them is the first thing we work out.
What the work actually involves here: the housing stock, who issues the permit, and what the budget turns on.
Uptown was built grandly and carved up afterwards. The kitchen in a subdivided 1920s flat is usually the room that came off worst — and the one with the most to gain.
Read more →An Uptown bathroom is often the last room nobody touched — original tile, original fittings, and a hundred years of alterations running past it inside the walls.
Read more →Most projects here combine more than one of these. Each links through to the full service page.
Full kitchen remodels, from opening up a closed-off layout to cabinetry, countertops, tile and the plumbing and electrical work behind them.
View service →Bathroom remodels that make small, older layouts work harder: waterproofing, tile, vanities, fixtures and shower or tub replacement.
View service →Cabinetry built and fitted to the room rather than the other way round, including scribing to walls that are rarely square.
View service →Replacing an unused tub or a dated enclosure with a level-access shower, properly waterproofed and tiled.
View service →These are the conditions that decide the sequence and the contingency on a whole-home job in Uptown. We plan around them rather than discover them.
Mouldings, casework and plaster detail are why these apartments are worth what they are. Protecting them during the work is a line in the programme, not an afterthought.
Lines in buildings of this age have been altered repeatedly. What is actually behind the wall is established before the layout is promised, not after.
Scope, insurance, work hours and lift booking all go to the association before the city sees anything. We prepare it in the form boards expect.
Concrete slabs mean every drain that moves gains a soffit or a step. It is the single biggest difference between this and remodelling a house.
The existing chases carry the building. Designing the kitchen around them, rather than against them, is what keeps the project sane.
What can arrive assembled is decided by the lift car, not by the catalogue. We measure it before anything is ordered.
The question every Uptown homeowner asks first, answered before you commit to anything. Follow your own project across.
Scroll the chart sideways →
This is the route, not a ruling. Scope decides it and the city has the final say, and in a vintage condo building the board review sits on top of all of it. We confirm the whole picture in writing before any money is committed.
No two Uptown apartments price the same, so this is an order rather than a number: the lines that pull hardest on a whole-home budget here, largest first.
The largest line, and in an apartment with original casework it has to be detailed to sit beside it rather than argue with it.
Trades, supervision, and the coordination with a board and a building that a house project never requires.
Plaster, mouldings and casework, protected during the work and repaired after it. This line is larger in Uptown than in any newer building.
Soffits, chases and plumbing. Every fixture that moves costs more here than it would in a house.
The widest spread on the list, and where the building sound rules often decide what goes under the floor.
City permit, insurance certificate, lift and corridor protection. Small, and not optional.
This is the order these lines typically fall in on a whole-home project in Uptown, not a breakdown of your project. Your figures come from a site visit and a scope, and nowhere else.
Uptown is not one place. These are the parts of it we are in most often.
Tell us about the property and what you want to change. We will set up a consultation, walk the space, and come back with a scope, a schedule and a price.
Mostly 1910s and 1920s courtyard buildings and vintage walk-ups, a large share of them now condominium, plus lakefront high-rises and the frame and brick single-family houses of the Sheridan Park landmark district on the western side.
It matters a great deal, and it is common here. Subdividing left plumbing and wiring spliced across several eras and materials, often routed wherever was easiest at the time. We trace what actually serves the unit before quoting rather than finding three different pipe materials in one wall during demolition.
Frequently, and more than in most Chicago housing, because the ceilings give room to run services in a dropped section. The limit is still the shared riser: a sink travels within what the branch and the floor depth allow, which we check from the ceiling below first.
In Uptown, almost always. Crown, picture rail, panelled doors and oak flooring are much of what the unit is worth. We score and cut rather than break, label anything removed, and refit it at the end. Patching in adjoining rooms is priced in rather than hoped away.
Not for interior work. The district concerns the exterior, so a kitchen or bathroom rebuilt inside its existing walls is unaffected. It engages if you want a new window opening, a rear door or an exterior vent, and that review should be started well before the build.