Two stacks, not one
Larger houses here run more than one plumbing stack. Knowing which bathroom is on which one is what makes a sensible phasing plan possible.

Winnetka’s housing was built with a level of craft that sets the standard for any work done to it later. Revive 360 Renovations approaches renovation here as a matching exercise — new work that holds up next to what is already in the house.
Licensed, Bonded & Insured
Winnetka is one of the older and more architecturally deliberate villages on the North Shore. Large wooded lots, ravines toward the lake, and a housing stock that leans heavily on Tudor Revival, Colonial Revival and Prairie School influence, much of it built between the 1900s and the 1930s. Mid-century and contemporary houses are mixed in, and newer construction appears on lots that have turned over.
What defines renovation work here is the quality of the original build. Solid plaster, real millwork, leaded glass, slate and tile roofs, panelled rooms and staircases built by hand. A renovation that ignores that standard reads as an obvious add-on, no matter how expensive the finishes are.
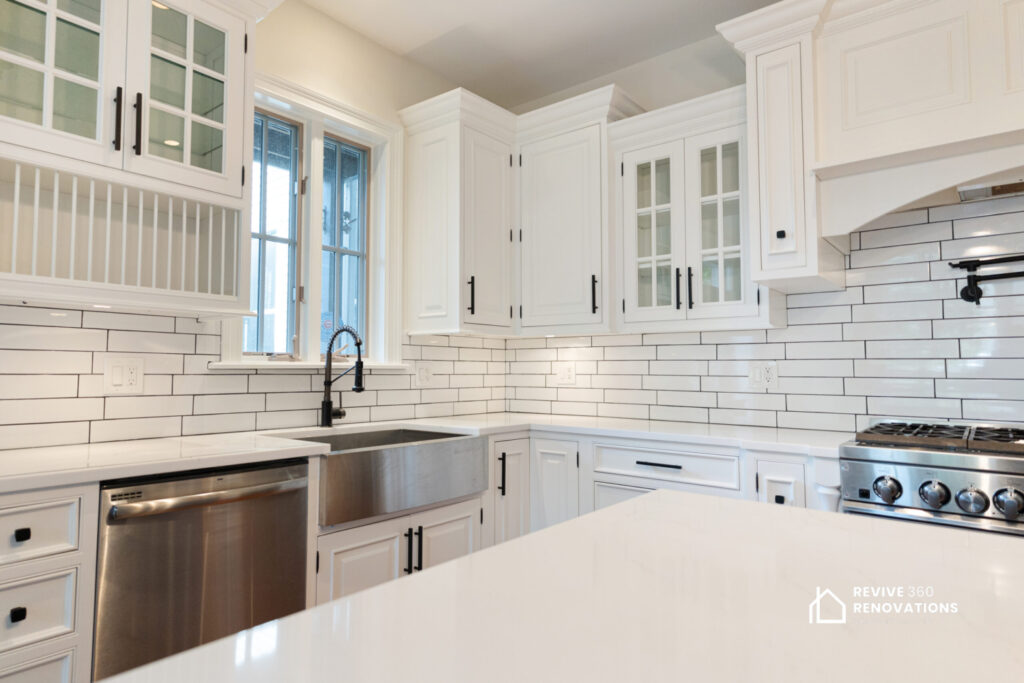
So the projects tend to be substantial and detail-driven: kitchens rebuilt to work for how the house is used now while still belonging to it, primary suites reworked out of a warren of smaller rooms, bathrooms redone in materials that suit the period, and custom millwork made to match what is already there. Whole-floor and whole-house renovations are common rather than exceptional.
Winnetka houses are larger and older than almost anything else we work on, and the size is what changes the project rather than the finishes.
| Era and building type | What you find inside | What a whole-home project becomes |
|---|---|---|
| 1890–1915 — early estates and large frame houses | Multiple staircases, service wings, several chimneys, and plumbing added to a house that was not designed around it. | A phased whole-home programme rather than one push, because the house is too large to take in a single closure. |
| 1915–1940 — brick and stone period homes | Heavy masonry, slate or tile roofs, formal room layouts and original bathrooms that are small for the scale of the house. | Reconfiguring the service end of the house, with the formal rooms restored rather than altered. |
| 1950–1980 — post-war houses on infill lots | Simpler construction on smaller parcels, often with the ravine or the mature trees dictating the footprint. | A straightforward whole-home refresh, with site access the main constraint. |
| 1990–today — rebuilds and major additions | Modern structure and service, sometimes grafted onto an older core. | Finish-led, with the junction between old and new usually the part that needs most thought. |
Cut through a typical Winnetka house and the six things that decide a whole-home project are visible at once. Red marks what is shared or fixed.
Scroll the drawing sideways →
A house this size usually has two or more. Which fixtures share which stack decides what can be moved and what cannot.
In a brick or stone house, far more of the internal structure carries load than in a frame house. Opening anything up starts with an engineer.
Panel, boiler, water heater and often a generator share the lower level. A whole-home project is the one chance to rationalise all of it.
Space is not the constraint here. Protecting mature planting and a long drive during months of deliveries is.
Frequently already finished. Running new services through it means working around existing finishes rather than open joists.
Any vent through a slate or tile roof is a specialist job. It is planned before the bathroom layout is fixed, not after.
What the work actually involves here: the housing stock, who issues the permit, and what the budget turns on.
Winnetka bathrooms are usually small rooms inside large houses. We reconfigure pre-war layouts, replace the plumbing behind the plaster, and finish to a standard that suits the rest of the house.
Read more →Winnetka kitchens were planned for a household that no longer exists — closed off at the back, behind a pantry and a service stair. We open them into the rooms people actually use.
Read more →Most projects here combine more than one of these. Each links through to the full service page.
Full kitchen remodels, from opening up a closed-off layout to cabinetry, countertops, tile and the plumbing and electrical work behind them.
View service →Bathroom remodels that make small, older layouts work harder: waterproofing, tile, vanities, fixtures and shower or tub replacement.
View service →Cabinetry built and fitted to the room rather than the other way round, including scribing to walls that are rarely square.
View service →Replacing an unused tub or a dated enclosure with a level-access shower, properly waterproofed and tiled.
View service →These are the conditions that decide the sequence and the contingency on a whole-home job in Winnetka. We plan around them rather than discover them.
Larger houses here run more than one plumbing stack. Knowing which bathroom is on which one is what makes a sensible phasing plan possible.
In a brick or stone house the internal walls are often structural too. Every opening starts as an engineering question.
Winnetka protects its ravines and its mature trees. Anything that affects grade, drainage or a protected tree is a planning matter before it is a building one.
Rerouting services through a finished lower level is slower than through open joists, and it is the most common reason a Winnetka programme phases.
Winnetka reviews scope and drawings. Submitting once, complete, is faster than submitting three times.
A whole-home job here runs long. Protecting the drive, the planting and the neighbours is part of the programme rather than an afterthought.
The question every Winnetka homeowner asks first, answered before you commit to anything. Follow your own project across.
Scroll the chart sideways →
This is the route, not a ruling. Scope decides it and the village has the final say, so we confirm which branch your project sits on in writing before any money is committed.
No two Winnetka houses price the same, so this is an order rather than a number: the lines that pull hardest on a whole-home budget here, largest first.
Bespoke rather than catalogue, in volumes that reflect the size of the house. Reliably the largest line.
A programme measured in months with several trades overlapping. Supervision is a larger share here than on any smaller job.
Masonry openings, beams and the engineering behind them, resolved before the number is agreed.
Quantities are the story here as much as specification. The same choice costs more simply because there is more of it.
The widest spread on the list, and the line most often revisited once the rest is locked.
Village permits, long-duration site protection and anything the ravine or a protected tree requires. Small, and never worth cutting.
This is the order these lines typically fall in on a whole-home project in Winnetka, not a breakdown of your project. Your figures come from a site visit and a scope, and nowhere else.
Winnetka is not one place. These are the parts of it we are in most often.
Work completed by Revive 360 Renovations in this area. Every project links to its own page and photos.
Tell us about the property and what you want to change. We will set up a consultation, walk the space, and come back with a scope, a schedule and a price.
Mainly the pre-war stock — Tudor Revival, Colonial Revival and Prairie-influenced houses from the 1900s through the 1930s — along with mid-century and newer homes on lots that have since turned over. The common thread is that the original construction quality is high, and the renovation has to meet it.
Yes, and it is a large part of the work here. Existing profiles are measured and drawn, then milled to match. It is slower and costs more than stock trim, so it needs to sit in the schedule from the beginning. Where an exact match is not achievable, we show you the closest option before proceeding.
Exterior alterations generally require village permitting, and depending on the property and the scope there can be additional review of how the change reads from the street. We confirm what your specific project triggers before the design is locked, so approvals are not discovered halfway through.
They affect access more than anything. Long drives, mature trees and grade changes limit how equipment and materials reach the house, and tree protection requirements are often enforceable rather than advisory. Staging gets planned around all of that at the start.
Often it is worth considering. In larger houses, adjoining rooms tend to pull each other into scope, and phasing gives you a way to control that without losing coherence. We map the full picture first, then agree where this phase stops, so the budget matches the plan.