Winnetka’s housing stock is overwhelmingly pre-war. Colonial Revival, Tudor and Prairie-influenced houses built between roughly 1910 and 1935 make up most of the village east of the Metra line, with a layer of 1950s and 1960s ranches and split-levels further west. The houses are generous. The bathrooms, as originally built, are not.
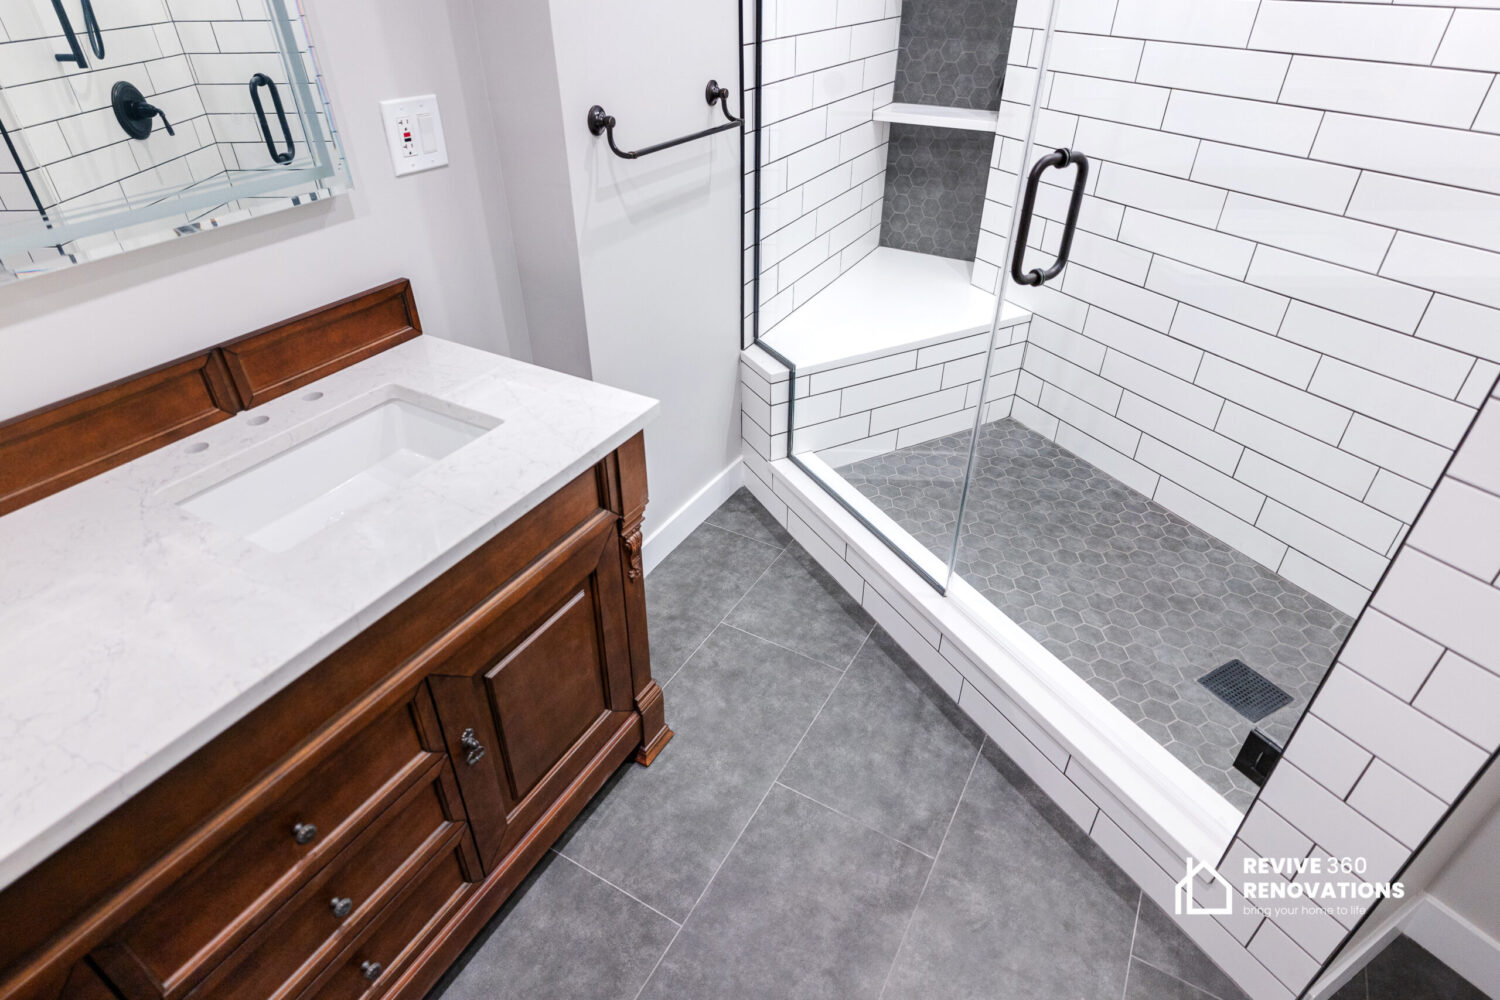
A typical second-floor hall bath in one of these houses is five by eight feet or smaller, with a tub in an alcove, one small window on the gable end, and a single vanity pushed against the door swing. The room was designed around a family that shared it and around fixtures that no longer exist. Nearly every project we run here starts with the same question: can we take space from the linen closet, the back stair landing or an adjoining bedroom to get a proper shower in, and what does that cost structurally.
The answer is usually yes, and the cost is usually in the floor. These houses were framed with true dimensional lumber running in one direction only. Moving a toilet more than a few feet across the joists means either a new waste route or a sistered-and-headered opening, and that decision is made with the framing exposed, not on paper.