A structural slab in the towers
Nothing is chased into it. A relocated fixture means a raised floor build-up rather than a new run in concrete, so the toilet stays close to where the building placed it.

Licensed, Bonded & Insured · Serving Edgewater and the surrounding area
A full bathroom remodel in Edgewater typically runs $25,000 to $40,000 and a primary suite $44,000 to $75,000, taking four to seven weeks on site. Permits come from the Chicago Department of Buildings, with board approval alongside in the towers and the converted buildings. The single most important thing in either half of the neighbourhood is a tested waterproofing membrane — with a neighbour directly below, it is the failure that costs the most.
The bathroom in a 1970s Sheridan Road tower sits on a structural concrete slab with a fixed riser. Nothing is cut into the floor, so the toilet stays where the building put it and the room is transformed through the vanity, the shower and the storage instead.
A few blocks west, in a frame house in Edgewater Glen, the bathroom is a 1915 room carved out of a bedroom, with galvanised supply, a cast-iron stack and a floor that has moved. There the drain can move, but the plumbing behind it usually has to be replaced first.
What both halves share is waterproofing. In a tower and in a two-flat alike there is someone directly below, and a shower built without a tested membrane is the one mistake that becomes a genuinely expensive problem.
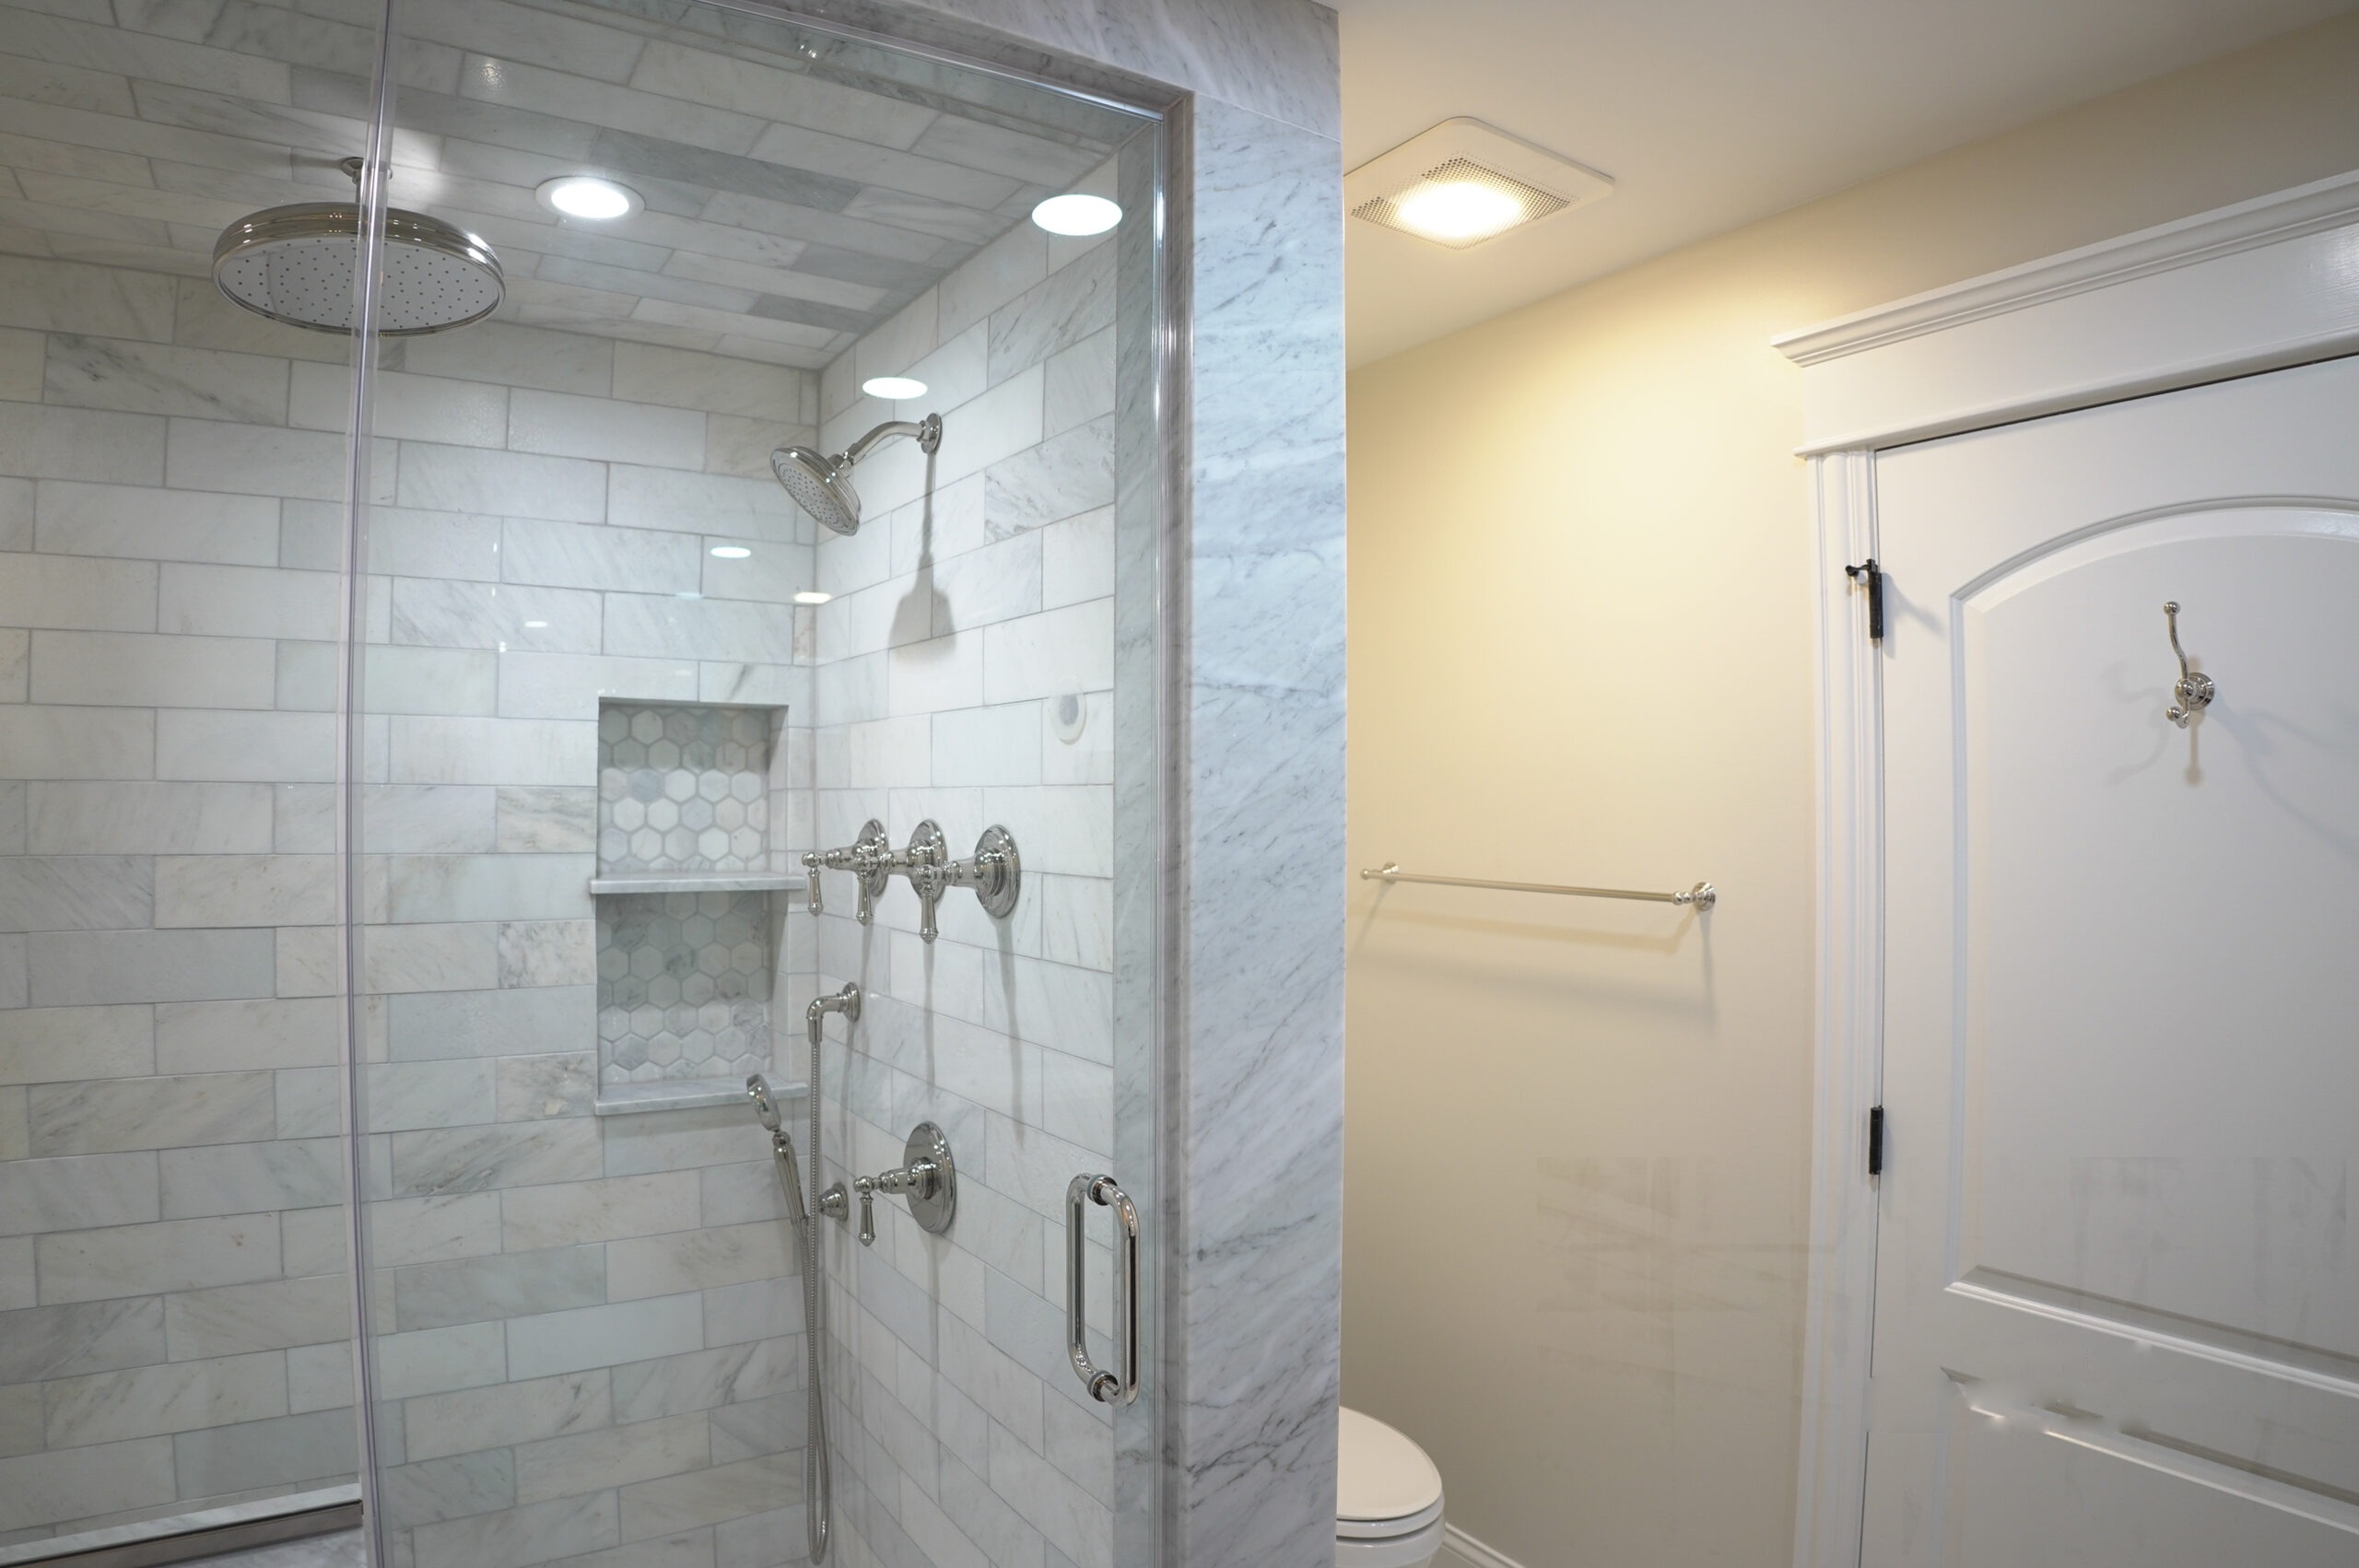
Edgewater is two neighbourhoods wearing one name, and the bathroom project differs in kind.
| Era and building type | What we find on site | What the project becomes | Typical range |
|---|---|---|---|
| 1960s–1975 — Sheridan Road towers | A structural slab, a fixed riser, builder-grade fittings at the end of their life, and a board to satisfy. | Finish replacement with the waterproofing done properly and the fixtures kept where the slab dictates. | $23k – $35k |
| 1920s — grand buildings near Bryn Mawr | A larger bathroom, high ceilings, original tile in a mortar bed and services altered by earlier conversions. | Full gut with the floor build-up rebuilt and the services traced back to something sound. | $30k – $42k |
| 1905–1925 — frame houses in Edgewater Glen | A bath carved out of a bedroom, galvanised supply, a cast-iron stack and a floor that has moved. | Gut with new supply and waste, the floor levelled and rebuilt, and a genuine replan because the drain can move. | $28k – $40k |
| 1910–1930 — two-flats and courtyard buildings | A bath off a rear hall, a shared stack, shallow joists and a board where converted. | Gut in place. The toilet stays on the branch and the room is won back with a vanity and a walk-in shower. | $25k – $36k |
These are the conditions that decide the schedule and the contingency on a job in Edgewater. We price around them rather than discovering them.
Nothing is chased into it. A relocated fixture means a raised floor build-up rather than a new run in concrete, so the toilet stays close to where the building placed it.
A tested membrane before a single tile. A bathroom last done in the 1990s frequently has none, and in a stacked building that is the failure that matters. It is why the floor comes up even on a finish-level project.
In the towers and the converted courtyard buildings the association approves the scope, wants your working hours and a certificate naming them. It usually sets the start date.
West of Broadway the houses are wood-frame and often still on galvanised steel, with a cast-iron stack in the wall. Pressure fails long before the pipe looks bad.
Bathrooms with no window vent into a light well or the ceiling void more often than not. A proper duct to outside air takes planning in a masonry building and is what keeps the grout clean.
A tub, tile and a vanity arrive through a booked freight lift in a tower and up the back stairs in a two-flat. Either way the route and the window are part of the schedule.
Ranges, not a single number. Where a project lands depends on the scope, and we say which band we think you are in before you commit to anything.
Fixtures, tile, vanity, lighting and paint with every service staying put — viable only where the existing waterproofing is sound, which we check before recommending it.
To the studs and subfloor, supply replaced where needed, a tub-to-shower conversion, a rebuilt floor with a tested membrane and extraction ducted outside.
Space taken from an adjoining room, a double vanity, a glassed shower and heated floor. More achievable in the larger 1920s buildings and the frame houses than in a tower.
Most of a bathroom budget is not the things you can see in a showroom. This is how a full remodel here divides up.
Based on a $32,000 full remodel, the midpoint of what we actually build here. Waterproofing takes a bigger share here than the percentage suggests. In a stacked building it is the one line where saving money costs the most.
We walk the room, look at the basement ceiling below it and at the stack, and tell you what we can see and what we cannot.
A written scope with allowances you can actually shop against, not a single number.
Submitted to the Chicago Department of Buildings. We prepare and lodge it; you will not be at the counter.
Plumbing, electrical and framing inspected before anything is closed. This is where surprises surface, and where we come back to you if the price has to move.
A tested waterproofing membrane before a single tile goes down. This is the step that decides whether the room lasts twenty years or five.
Fixtures, glass, paint and a walk-through list that we close out before the final invoice.
Tell us about the property and what you want to change. We will walk the space, look at what is behind the walls, and come back with a written scope, a schedule and a price.
A main bathroom rebuilt to the studs generally lands between $25,000 and $40,000, and a primary suite starts around $44,000. A refresh that keeps the services in place runs $15,000 to $24,000 — but only where the existing waterproofing is sound.
Within limits. The slab is structural so nothing is cut into it, which means the toilet stays close to where the building placed it. A vanity, a shower and the storage have real freedom, and in practice that is where a tower bathroom is transformed.
Almost always the waterproofing. Showers built in the 1990s frequently have no tested membrane behind the tile, so water tracks through the substrate. It has to be stripped back and rebuilt properly rather than re-tiled, which is why we open the floor even on a finish-level project.
A written scope, the working hours we will keep, and a certificate of insurance naming the association. We provide all three. In the towers and the converted buildings it is usually the item that sets your start date, so file it as soon as the scope is settled.
Almost certainly galvanised steel supply, which corrodes from the inside so the pipe looks fine while the bore closes up. We price replacement back to the nearest accessible branch as standard rather than treating it as a variation.
It needs a fan ducted to outside air, not into a light well or a ceiling void, which is what we most often find. In a masonry building the route takes planning, and getting it right is the difference between a bathroom that dries out and one that grows mould in the grout.
Four to seven weeks on site, plus whatever the board takes to approve it. In a one-bathroom unit we sequence the work to keep the gap as short as possible.
Edgewater sits between Rogers Park and Uptown, and those two along with West Ridge and Lincoln Square are regular ground for the same crews.