A concrete slab in the towers
The defining Sheridan Road condition. The floor is structural and nothing is cut into it, so a relocated fixture means a raised floor build-up or staying where the existing service reaches.

Licensed, Bonded & Insured · Serving Edgewater and the surrounding area
A full kitchen remodel in Edgewater typically runs $33,000 to $55,000 keeping the layout and $64,000 to $105,000 for a gut, and takes six to ten weeks on site. Permits come from the Chicago Department of Buildings. Which half of Edgewater you live in decides almost everything: in a Sheridan Road tower the slab is structural and nothing is chased into it, while in a frame house west of Broadway the constraint is a bearing wall and a century of plumbing.
Edgewater runs from Foster to Devon, lake to Ravenswood, and it holds two housing stocks a few blocks apart. Along Sheridan Road it is high-rise: 1960s and 1970s concrete towers with hundreds of units, plus grand 1920s buildings near Bryn Mawr. West of Broadway, in Edgewater Glen and on the Andersonville edge, it turns to frame single-family houses, brick two-flats and vintage courtyard buildings.
In a tower the job is set by the building. The slab is structural so nothing is chased into it, the riser is fixed, and the freight lift, the protection of common areas and the board’s approval all come before demolition.
In a frame house on Glenwood none of that applies. There is a basement with a usable ceiling, a wall that may or may not be carrying, and plumbing from 1915. Different century, different problem, and a completely different programme.
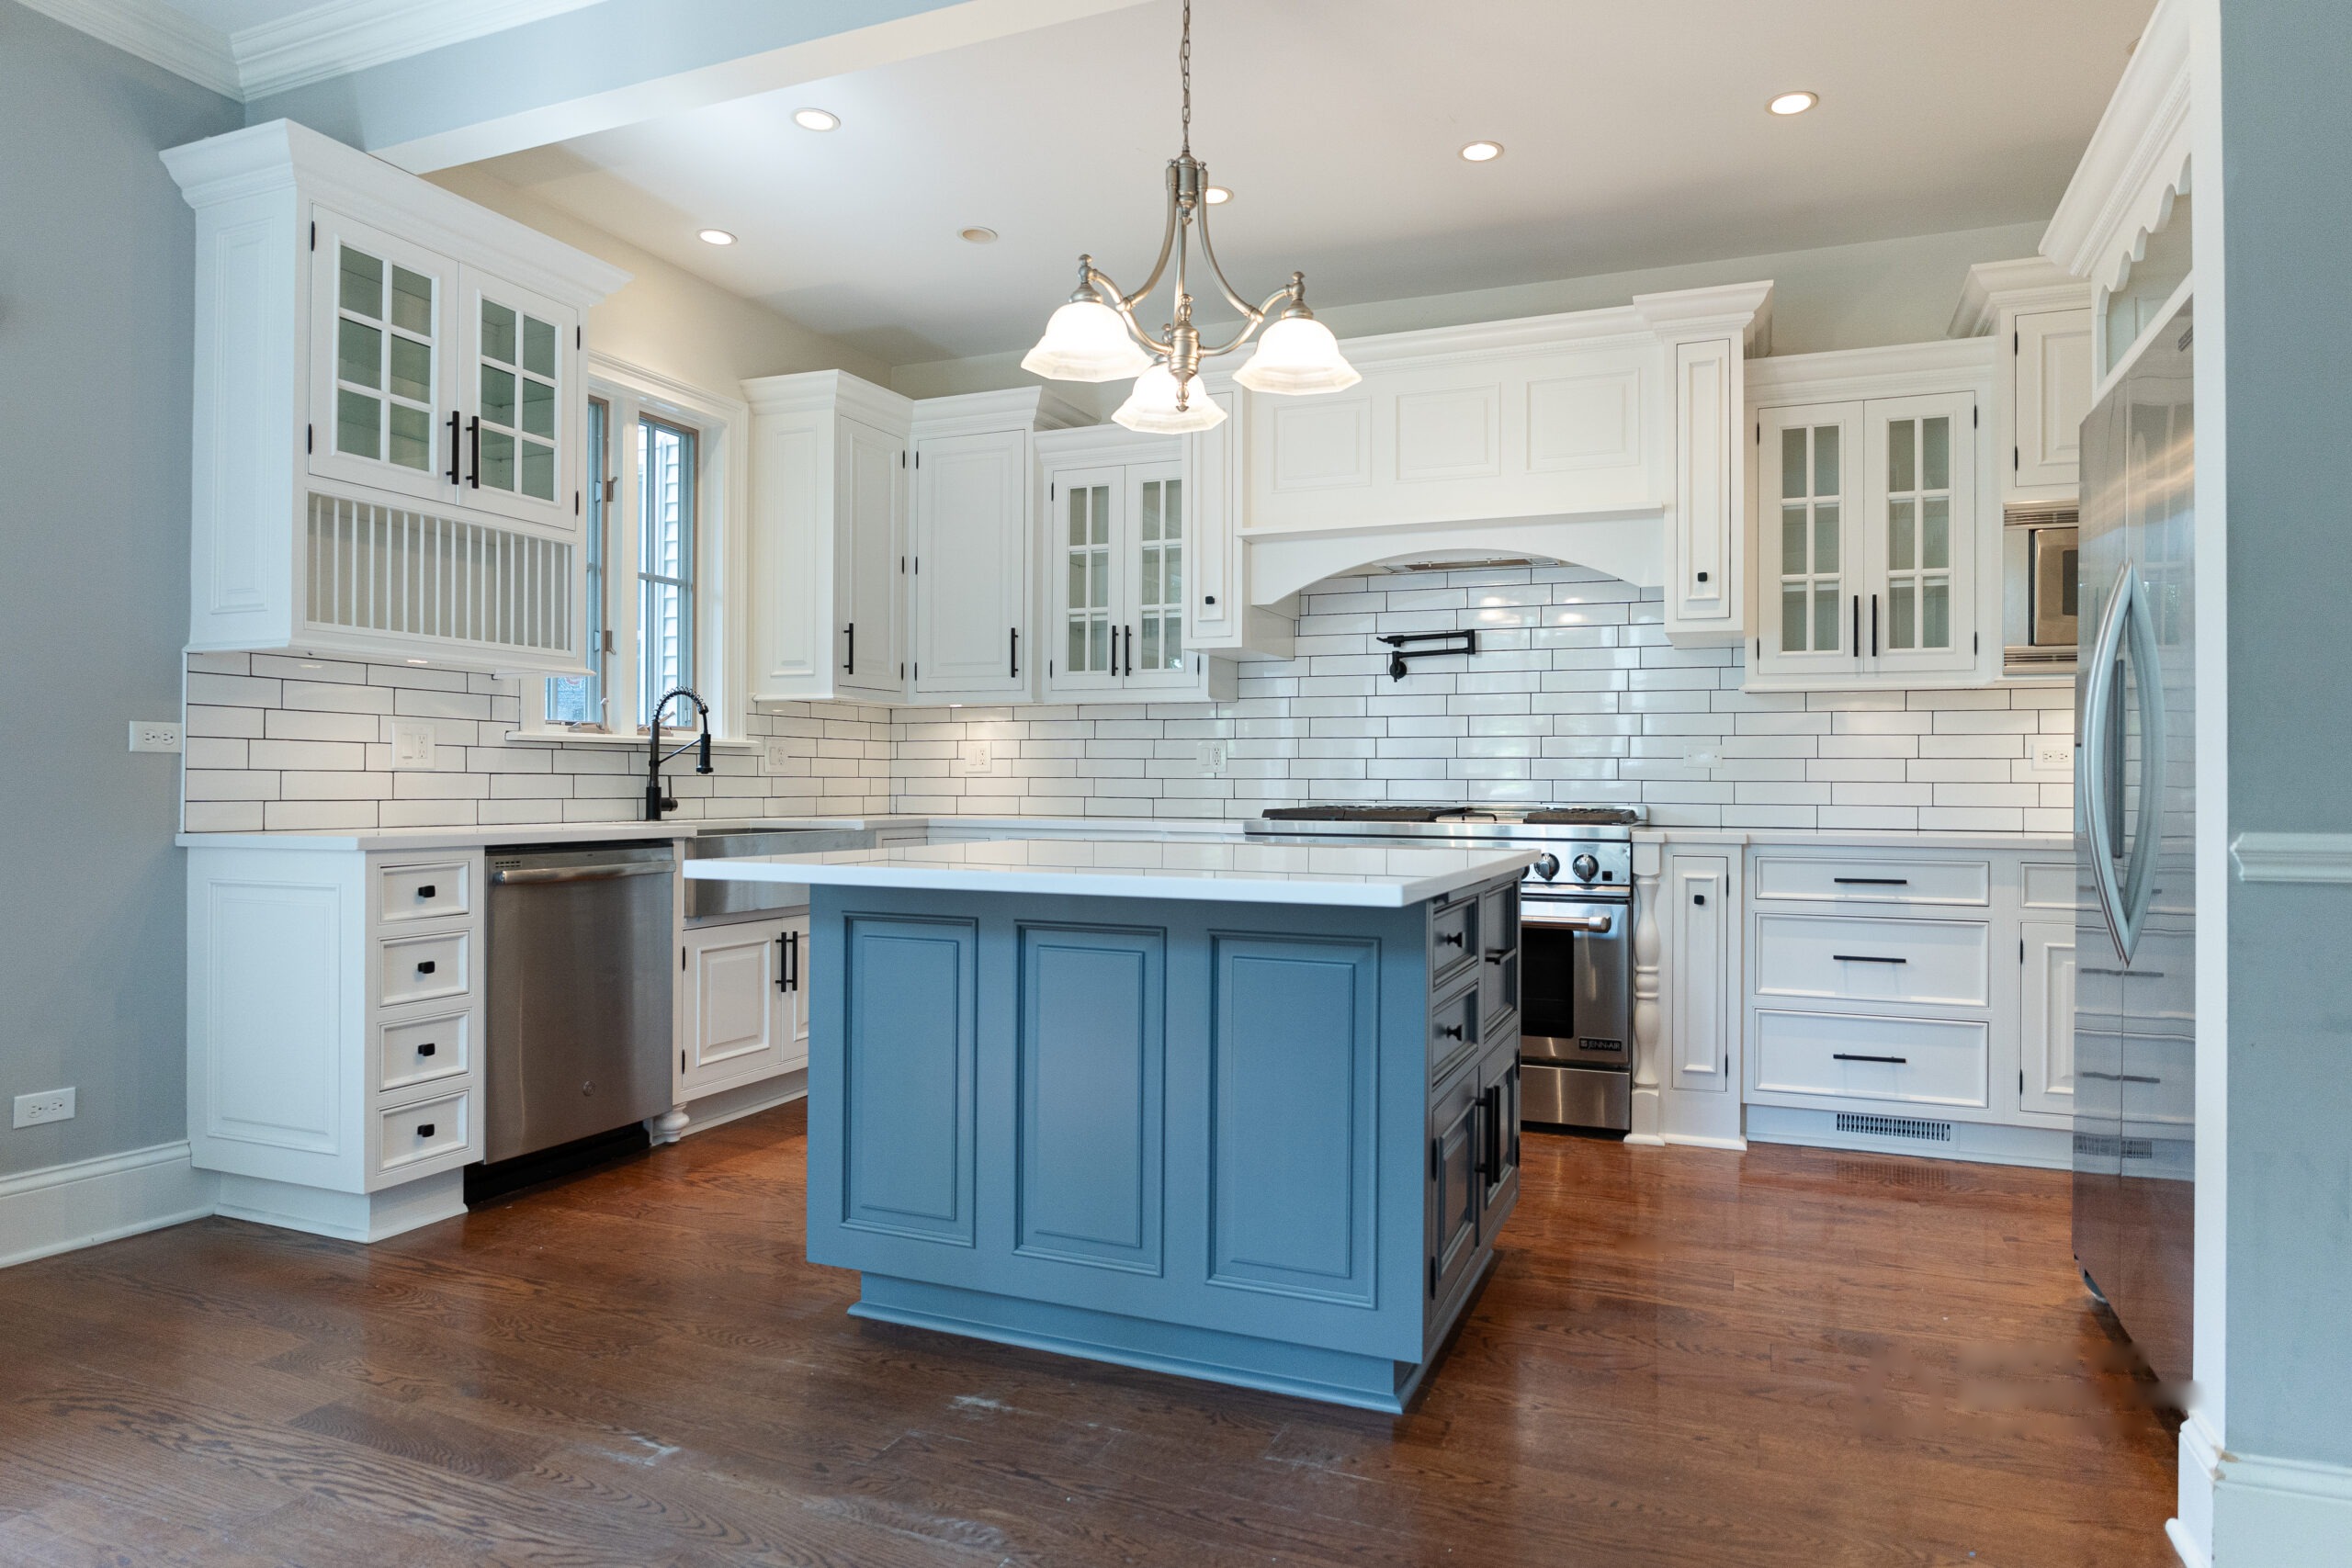
Edgewater is two neighbourhoods wearing one name, and the kitchen project is opposite in each.
| Era and building type | What we find on site | What the project becomes | Typical range |
|---|---|---|---|
| 1960s–1975 — Sheridan Road towers | A galley kitchen, a structural slab, a fixed riser, freight-lift scheduling and a board. | Cabinetry and finish replacement within the existing services, with the logistics planned from the start. | $33k – $58k |
| 1920s — grand buildings near Bryn Mawr | Larger rooms, high ceilings, original joinery worth keeping, and services altered by earlier conversions. | Gut with the services traced and replaced and the joinery retained rather than stripped. | $64k – $98k |
| 1905–1925 — frame houses in Edgewater Glen | A rear kitchen by the back porch, a bearing wall to the dining room, galvanised supply and a full basement below. | Structural opening with a sized beam, services replaced, and a sink that can genuinely move. | $72k – $105k |
| 1910–1930 — two-flats and courtyard buildings | A kitchen off a rear hall, a shared stack, shallow joists and a board where converted. | Gut in place, storage-led, with the sink kept near the existing run. | $38k – $62k |
These are the conditions that decide the schedule and the contingency on a job in Edgewater. We price around them rather than discovering them.
The defining Sheridan Road condition. The floor is structural and nothing is cut into it, so a relocated fixture means a raised floor build-up or staying where the existing service reaches.
Freight elevator windows, protection of lobbies and corridors, restricted working hours and a certificate of insurance. All manageable, all lengthening the programme, and all belonging in the schedule you are given.
In both the towers and the converted courtyard buildings, the association approves the scope before anything starts. It is usually slower than the city permit.
West of Broadway the question is structural instead. Opening the kitchen to the dining room needs a sized beam, posts to a bearing point and an engineer’s letter with the permit where the wall carries.
A 1915 frame house or a 1925 courtyard building was wired for a light and an icebox. Modern appliances need dedicated circuits and panel headroom, and we check the service on the first visit.
In a tower the hood usually recirculates because there is no external route. In a masonry house the route exists but has to be designed in. Either way it is planned rather than found when the cabinets arrive.
Ranges, not a single number. Where a project lands depends on the scope, and we say which band we think you are in before you commit to anything.
New cabinetry, stone, backsplash, appliances, lighting and flooring on the existing services. Usually the right answer in a tower.
In a house, a structural opening with a sized beam and services rerun. In a tower, back to the shell with a raised build-up where a fixture moves.
Kitchen, dining space and a rear hall taken together, with services rerun for the floor. Priced after an engineer has been.
Cabinetry is the largest single line in almost every kitchen we build. This is how a full project divides up.
Based on an $82,000 project, the midpoint of what we actually build here. In a tower the structural share disappears and the labour share climbs, because every delivery moves through a booked freight lift. In a frame house it is the other way round.
We look at the wall, at the ceiling below it where we can, and at the electrical panel. You get an honest read on what can move and what cannot.
Including a structural engineer where a wall is coming out, so the beam is sized before the price is set rather than after.
Submitted to the Chicago Department of Buildings. We prepare and lodge it, and we tell you which route your project is on before you commit.
Any beam goes in, services are rerun, and everything is inspected before it is closed. A change to the price happens here, with the wall open, not at the end.
Cabinets set and scribed to walls that are rarely square, stone templated on site after the boxes are in, then appliances, backsplash and lighting.
We walk the room with you, write the list, and close it out before the final invoice.
Tell us about the property and what you want to change. We will walk the space, look at what is behind the walls, and come back with a written scope, a schedule and a price.
Keeping the layout and replacing cabinetry, stone, appliances and finishes generally runs $33,000 to $55,000. A full gut is usually $64,000 to $105,000. Whether you are in a tower or a house moves the number as much as the finish level does.
The building sets the pace and the limits. The floor slab is structural so nothing is chased into it, the riser is fixed, and freight lift windows, protection of common areas, restricted hours, insurance and board approval all come before demolition. None of it is difficult; all of it lengthens the programme.
Within limits. With a structural slab, relocating a fixture means a raised floor build-up rather than a new run in the concrete, which changes the threshold heights across the unit. Often the better answer is to keep the services where they are and win the room back with cabinetry.
Usually yes. The question is whether the wall to the dining room carries the floor above; if it does, the opening needs a sized beam, posts to a bearing point and an engineer’s letter with the permit. We arrange the engineering inside the scope so the cost is known before you sign.
Yes. The Chicago Department of Buildings issues it. Like-for-like finishes can sometimes go through the Easy Permit Process; anything structural or anything moving services needs a full permit with drawings. We identify the route at the consultation.
In anything that has not been upgraded, usually not. An induction hob, a double oven and a dishwasher each need a dedicated circuit and capacity to add them, so we look at the panel on the first visit rather than at rough-in.
Six to ten weeks on site, plus whatever the board takes. In a tower the freight lift schedule can add a week; in a house a structural opening adds about the same for the beam and its inspection.
Edgewater sits between Rogers Park and Uptown. Those two, along with West Ridge, Andersonville and Lincoln Square, are all regular ground for the same crews.