A service zone worth combining
Pantry, rear hall and back stair are separate small rooms in many of these houses. Which dividing walls are carrying decides the design and the price, and it is the first thing we open a ceiling to find out.

Licensed, Bonded & Insured · Serving Irving Park and the surrounding area
A full kitchen remodel in Irving Park typically runs $35,000 to $58,000 keeping the layout and $68,000 to $112,000 for a gut, and takes seven to ten weeks on site. Permits come from the Chicago Department of Buildings, with Commission review for exterior work in the Villa District and parts of Old Irving Park. Wide lots and generous plans mean an island and a proper pantry usually fit inside the existing footprint — which is not true a mile east.
Irving Park was a commuter suburb before the city annexed it and it still reads that way. Old Irving Park holds frame Victorians and Queen Anne houses from the 1880s and 1890s on lots far wider than the standard Chicago twenty-five feet. The Villa District is a landmark block of Craftsman bungalows and Foursquares from 1907 to 1922, and Independence Park adds larger brick houses around the green.
A Victorian kitchen here was a service room at the back, separated from the dining room and often with a pantry and a rear stair beside it.
The space is already there. Combining the kitchen with a pantry or a rear hall usually gives a room larger than a modern extension would, without touching the outside of the house — which matters when the outside is in a landmark district.
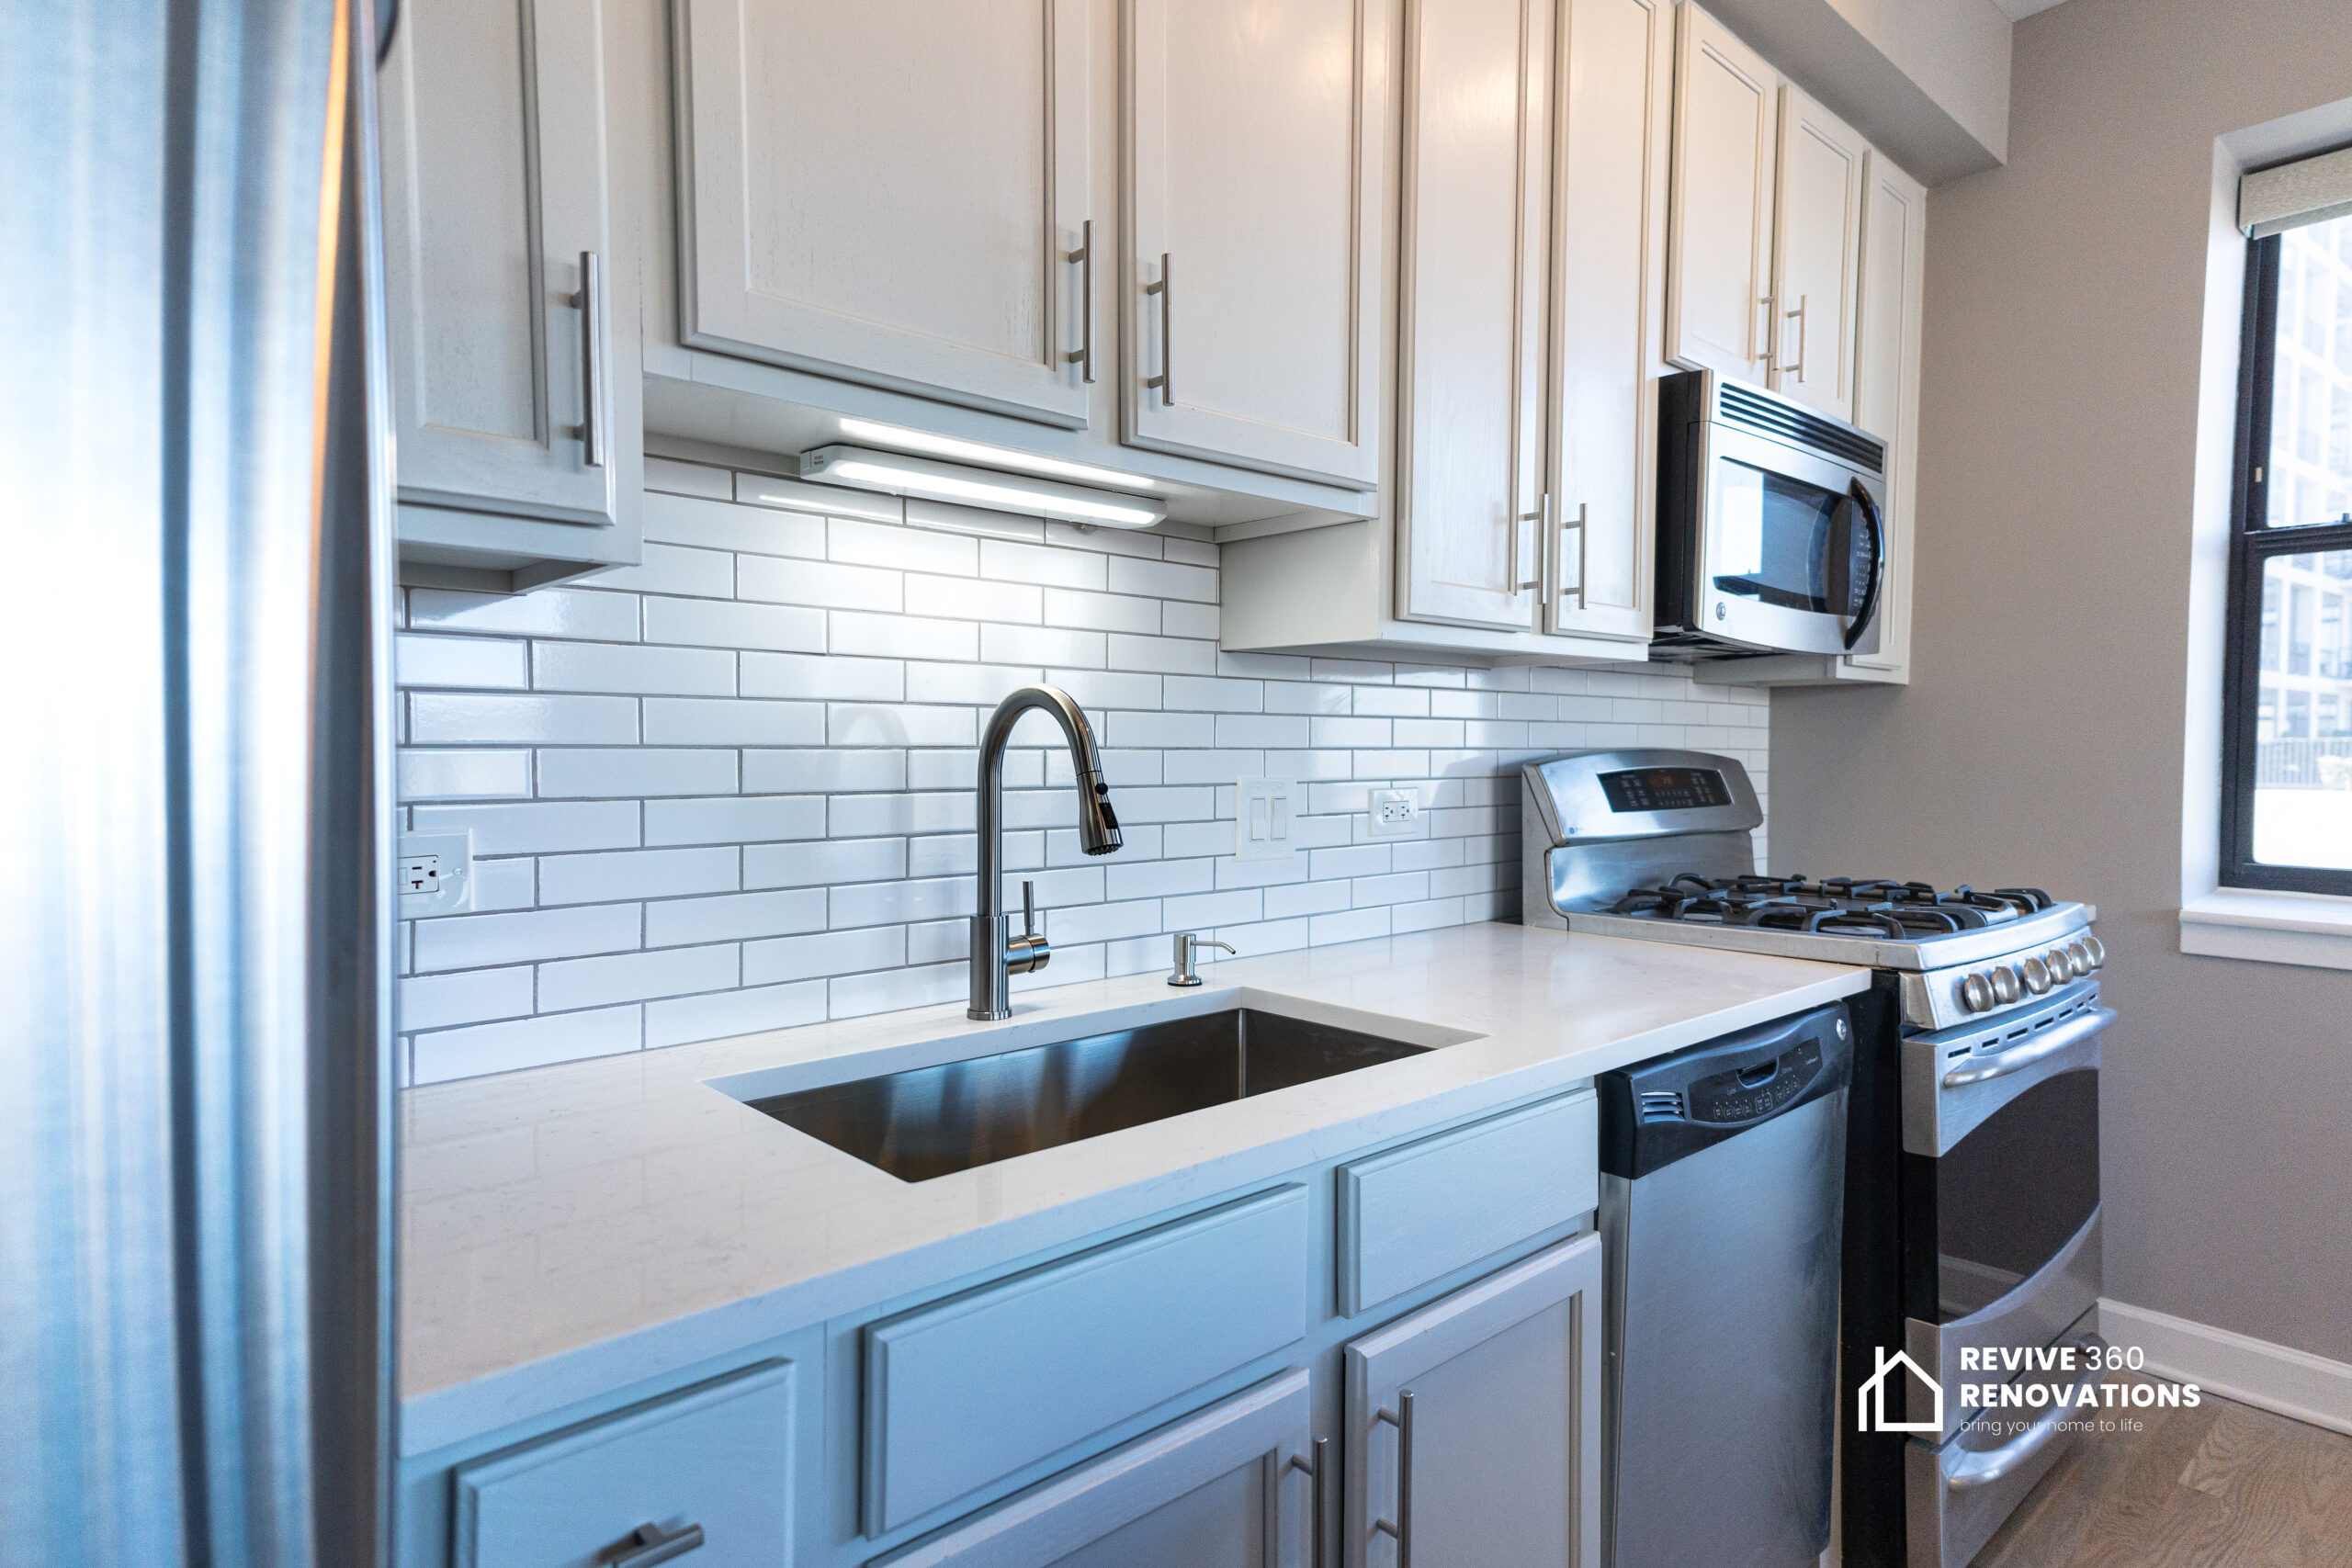
Irving Park is older and larger than its neighbours, and the ranges follow.
| Era and building type | What we find on site | What the project becomes | Typical range |
|---|---|---|---|
| 1880–1900 — frame Victorians and Queen Annes | A rear service kitchen behind a pantry, a rear stair, plaster on lath, wiring from several eras and a wide lot. | Service zone combined with a sized beam, a service upgrade, and an island because the basement allows it. | $82k – $112k |
| 1907–1922 — Villa District Craftsman and Foursquares | A compact rear kitchen, original joinery worth keeping, and a landmark district outside. | Gut inside the existing walls with the joinery retained — no exterior change, so no Commission review. | $70k – $100k |
| 1910–1930 — brick bungalows | The four-door rear kitchen, cast-iron waste, a 1920s panel and a full basement. | Doors rationalised, a wide opening to the dining room, and a sink that can move. | $62k – $92k |
| 1950–present — post-war infill and rebuilds | A closed kitchen with soffits, or an open plan already in place with dated finishes. | Open to the family space and lose the soffits, or a straight finish upgrade. | $35k – $60k |
These are the conditions that decide the schedule and the contingency on a job in Irving Park. We price around them rather than discovering them.
Pantry, rear hall and back stair are separate small rooms in many of these houses. Which dividing walls are carrying decides the design and the price, and it is the first thing we open a ceiling to find out.
True dimensional lumber running one way: generous but unforgiving. Moving a sink across the joists needs a proper header, decided with the framing exposed rather than on a drawing.
A house altered five times over a century carries wiring from five eras, sometimes including live knob-and-tube. Anything we open comes to current code and the kitchen gets its own circuits.
Interior work is unaffected. A new window over the sink, a rear door or an exterior vent on a house in the Villa District or Old Irving Park needs Commission review, and that should start well before the build.
In a house of this quality the staircase, the trim and the doors are much of what it is worth. We remove and label rather than cut through, and refit at the end.
Wide lots and older construction usually mean a basement you can work in, so a drain runs at proper fall to an island. It is why the ambitious layouts are possible here.
Ranges, not a single number. Where a project lands depends on the scope, and we say which band we think you are in before you commit to anything.
New cabinetry, stone, backsplash, appliances, lighting and flooring on the existing services.
Pantry and rear hall taken in, a sized beam where a wall carries, services replaced, a service upgrade and fitted cabinetry scribed to out-of-square walls.
Kitchen, pantry, rear stair and a mudroom as one project, with services rerun for the whole rear.
Cabinetry is the largest single line in almost every kitchen we build. This is how a full project divides up.
Based on an $88,000 project, the midpoint of what we actually build here. Cabinetry takes a larger share here than elsewhere, because the room being built is often the size of three original service rooms and much of the joinery is made to fit.
We look at the wall, at the ceiling below it where we can, and at the electrical panel. You get an honest read on what can move and what cannot.
Including a structural engineer where a wall is coming out, so the beam is sized before the price is set rather than after.
Submitted to the Chicago Department of Buildings. We prepare and lodge it, and we tell you which route your project is on before you commit.
Any beam goes in, services are rerun, and everything is inspected before it is closed. A change to the price happens here, with the wall open, not at the end.
Cabinets set and scribed to walls that are rarely square, stone templated on site after the boxes are in, then appliances, backsplash and lighting.
We walk the room with you, write the list, and close it out before the final invoice.
Tell us about the property and what you want to change. We will walk the space, look at what is behind the walls, and come back with a written scope, a schedule and a price.
Keeping the layout and replacing cabinetry, stone, appliances and finishes generally runs $35,000 to $58,000. A gut that combines the service zone is usually $68,000 to $112,000. Irving Park sits above its neighbours because the houses and the rooms are bigger.
Not for anything inside. Landmark status concerns the exterior, so a kitchen rebuilt within its existing walls is unaffected. It engages the moment you want a new window, a rear door or an exterior vent, and that review takes longer than people expect.
It depends on use. A rear stair that still serves bedrooms usually stays. A pantry nobody walks through is the single space that, absorbed, turns one of these kitchens into a room the family lives in — and it costs a fraction of an addition.
In most of these houses, yes. Wide lots and older construction usually mean a basement with real headroom, so a drain runs at proper fall. We verify it from below before it goes into a drawing.
Common in houses never fully rewired, particularly in ceiling bays nobody has reached. It is not an emergency, but anything we open comes to current code and the kitchen gets its own protected circuits as part of the work.
Where it is worth keeping, yes. We remove and label rather than cutting through, and refit at the end. In an Irving Park Victorian that is usually the difference between a kitchen that belongs and one that was simply installed.
Yes. The Chicago Department of Buildings issues it. Anything structural or anything that moves services needs a full permit with drawings rather than the Easy Permit Process. We prepare and file it.
Irving Park sits beside Albany Park, North Center and Avondale, all regular ground for the same crews.