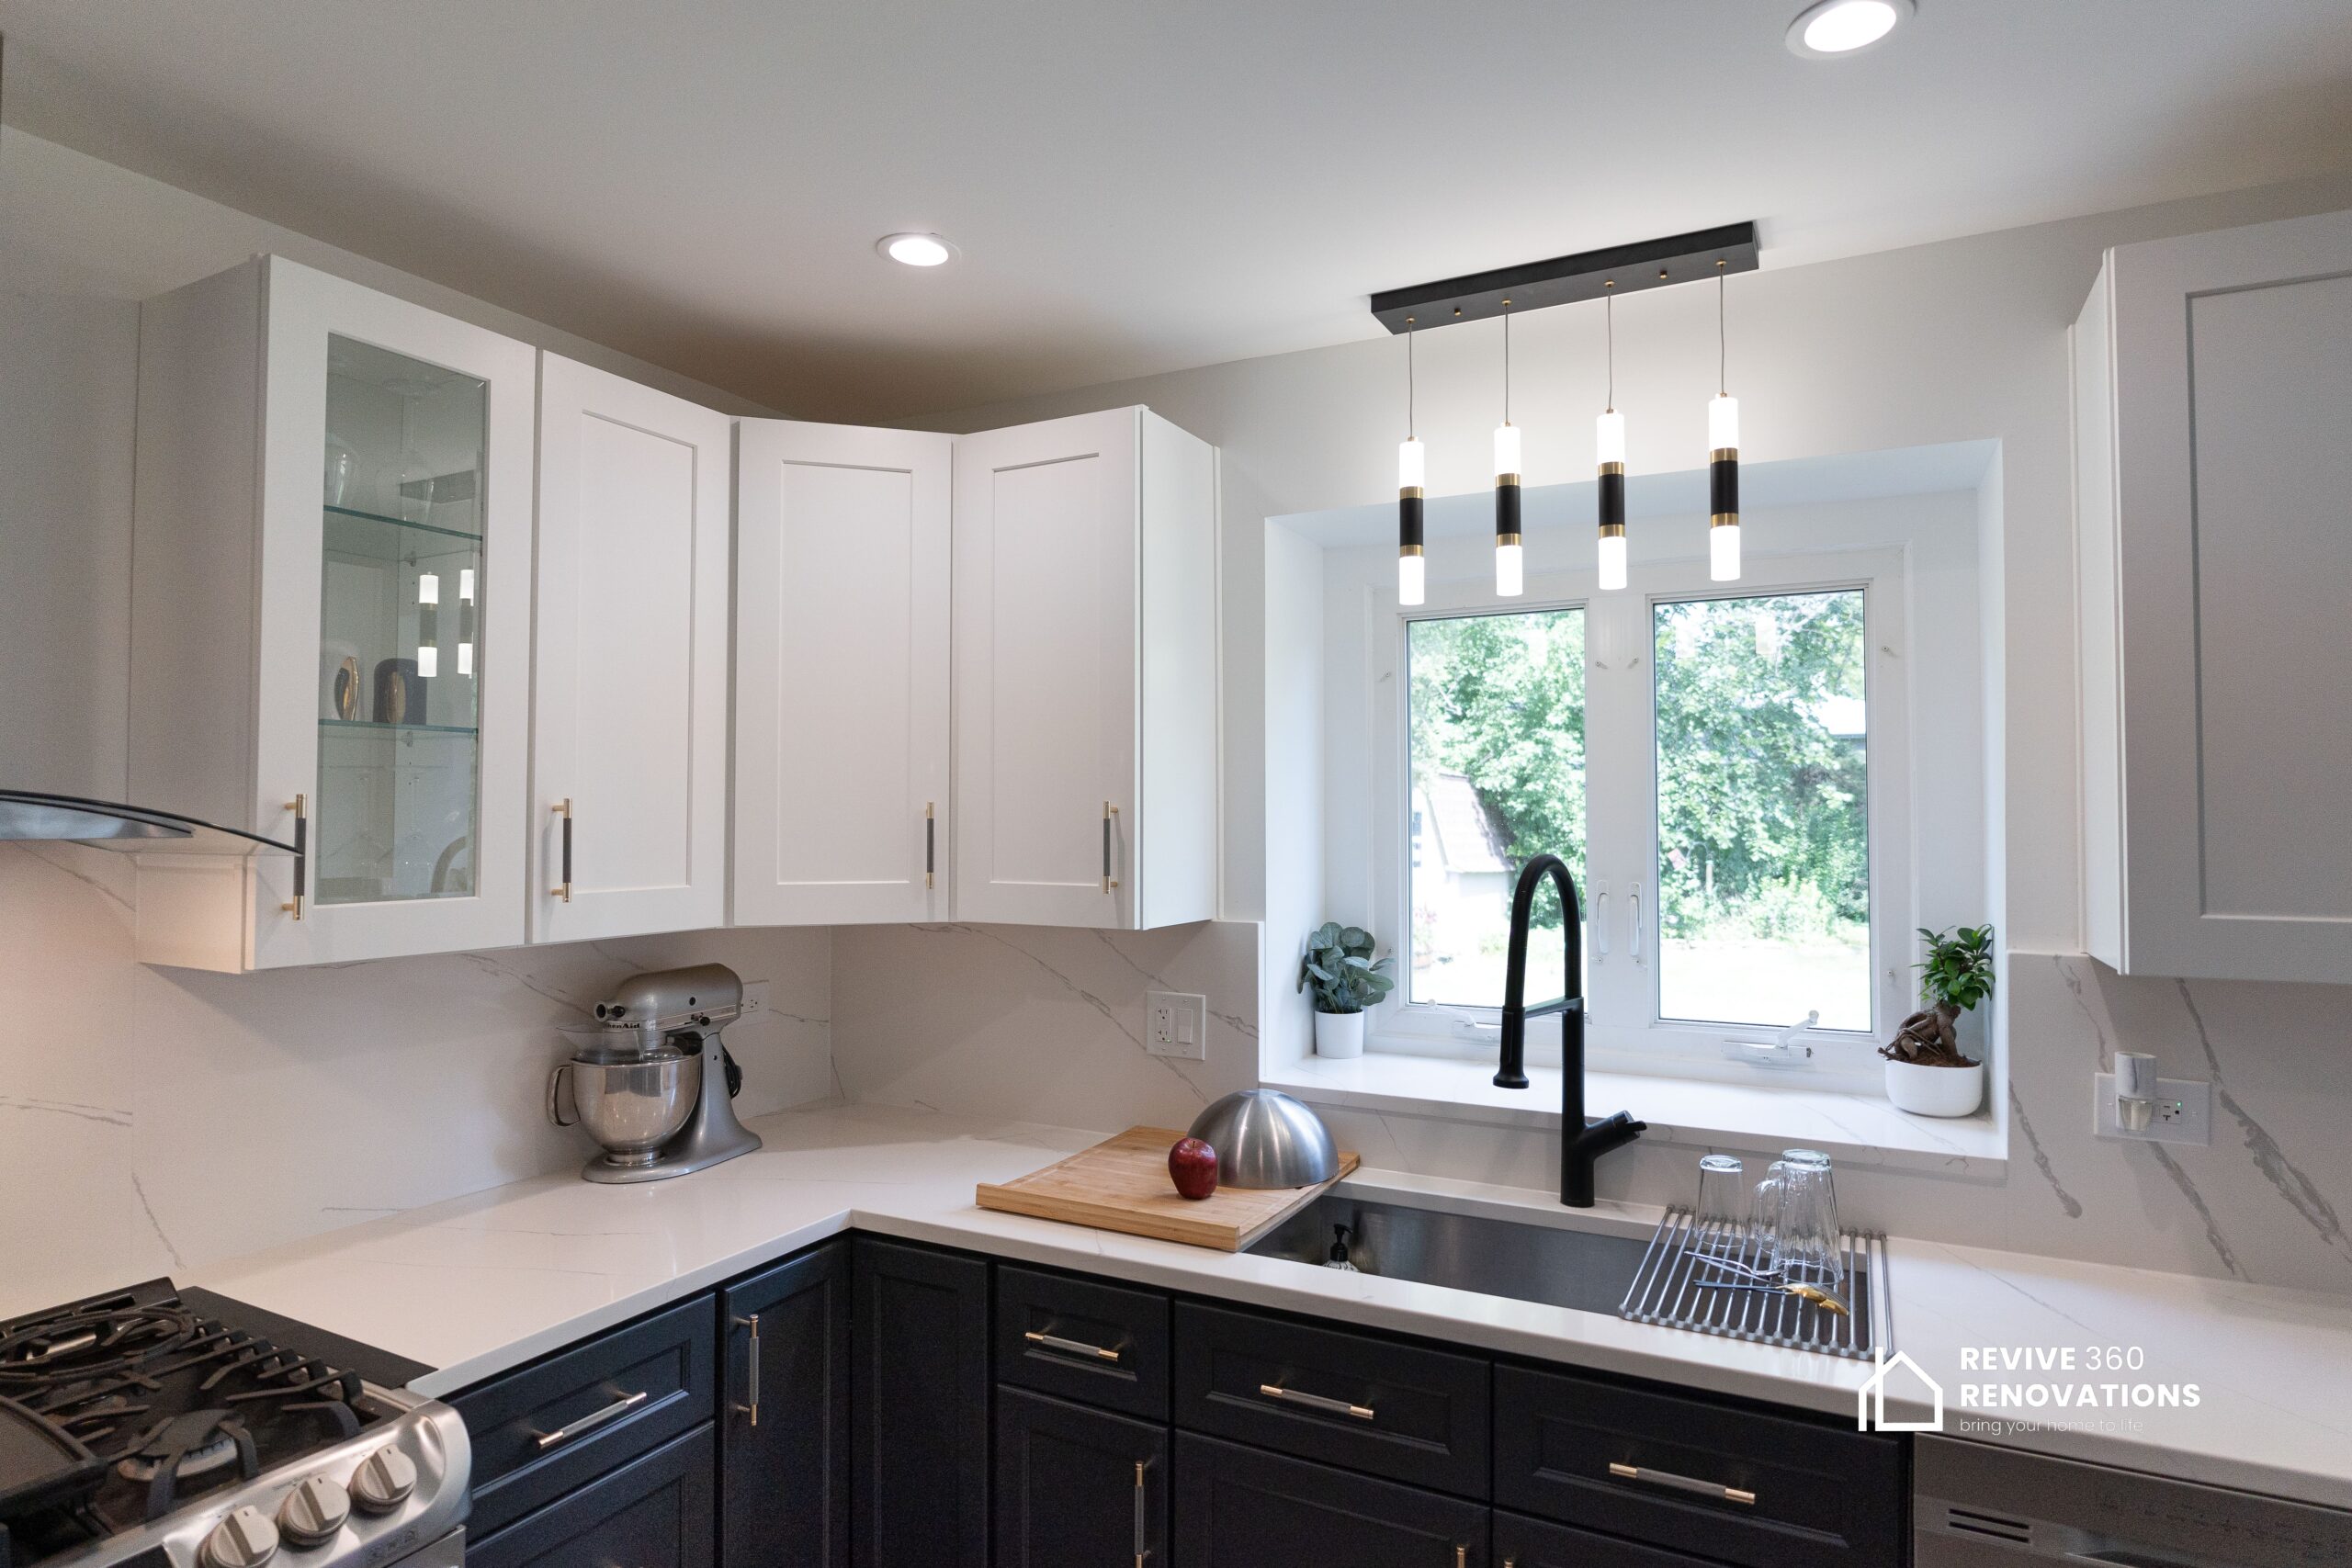
Lakeview was built out between about 1890 and 1930, and it shows in the floor plans. Greystones, brick two-flats and three-flats line most of the side streets, and a large share of them were converted to condominiums between the 1970s and the 2000s. The result is a city neighbourhood where the housing is old but the ownership structure is modern, and both matter to a kitchen project.
The kitchen in these buildings is almost always at the rear, next to the back porch, at the end of a long railroad-style plan. It is separated from the dining room by a wall that may or may not be carrying the floor above, and it is served by a plumbing riser shared with the units above and below. Those two facts — the wall and the riser — set the ceiling on what is possible far more than the budget does.
Opening the wall is usually achievable and is what most clients want. It requires a structural engineer’s letter, a beam sized for the span, and a full Chicago building permit rather than the Easy Permit Process. Moving the sink is a different question, and the honest answer in a stacked building is often that it moves a few feet, not to the other side of the room.