Two completely different housing types, one neighbourhood
A 1925 bungalow and a 2005 infill house need almost nothing in common. Establishing which you have is the first and most valuable step.

North Center has been rebuilding itself for twenty-five years. Half the block is original cottages and two-flats, half is new construction — and which one you own decides almost everything about the work.
Licensed, Bonded & Insured
North Center covers the area around Lincoln and Irving Park Road, taking in St. Ben’s and reaching down to Roscoe Village. The original housing is the same family as its neighbours — frame workers’ cottages, brick bungalows and two-flats from the early twentieth century — but what makes North Center different is how much of it has been replaced.
Since the late 1990s this has been one of the most active teardown-and-rebuild areas on the North Side. A single block can hold an 1895 cottage, a 1920s bungalow and a 2015 single-family house of three times the floor area. They need completely different work.
So the first thing we establish is the year. In an original cottage the job is structural and the services are a century old. In a 2008 rebuild it is a fit-out, and the question is what the builder cut corners on rather than what the building started as.
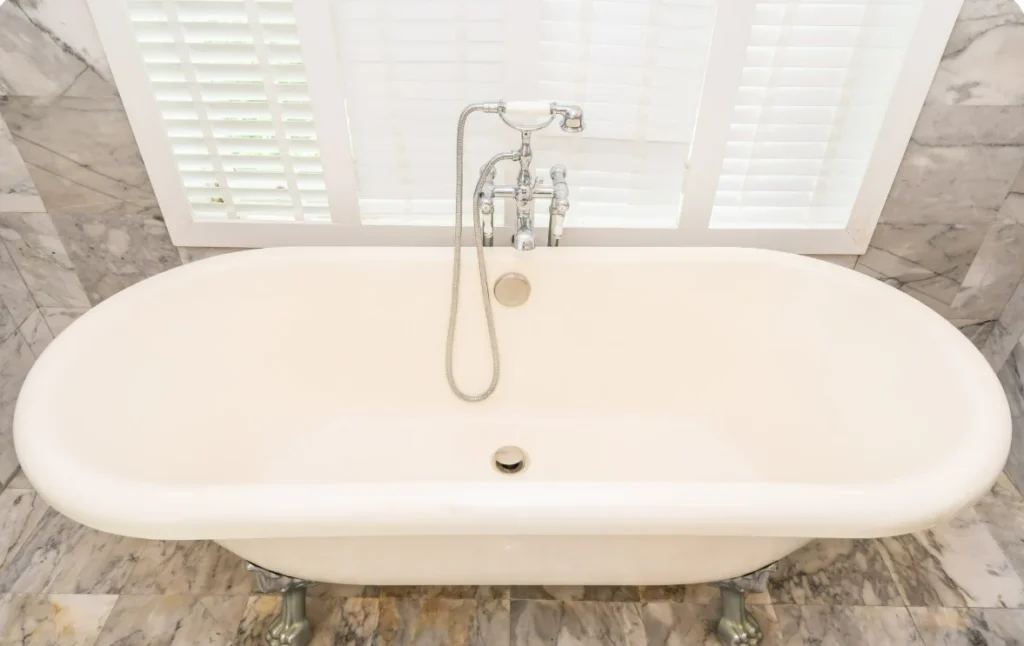
North Center has more new construction mixed into old blocks than anywhere else we work. A hundred-year-old house frequently stands next to one built last decade.
| Era and building type | What you find inside | What a whole-home project becomes |
|---|---|---|
| 1900–1920 — frame cottages and early two-flats | Compact plans, rooms in a line, and services added decades after construction. | A survey-led project, usually with a decision to make about whether to extend at the rear. |
| 1920–1935 — brick bungalows | Art glass, a long plan, one bathroom, and an unfinished attic. | Opening the rear and finishing the attic, with the street elevation unchanged. |
| 1995–2015 — infill single-family houses | Three floors, open plans already, modern service, and finishes that are now dated. | Purely finish-led: cabinetry, surfaces, bathrooms and lighting. |
| 2015–today — recent construction | Current structure and service throughout. | Targeted work rather than a whole-home programme. |
Cut through a typical older North Center house and the six things that decide a whole-home project are visible at once. Red marks what is shared or structural.
Scroll the drawing sideways →
Kitchen and bathroom over one stack in the older houses. In the infill houses this is already well planned, which is the main difference between them.
Central in a bungalow, between kitchen and dining in a two-flat. It is the opening that changes the house.
The clearest tell of the building era. Original in the old stock, adequate in the new, and worth checking before anything is designed.
Narrow access on the older lots. The newer houses were built with this solved.
Full under the older houses and already finished under most of the newer ones, which changes how services are rerouted.
Unfinished in a bungalow and already living space in an infill house. It is the single biggest difference in what a project can achieve.
What the work actually involves here: the housing stock, who issues the permit, and what the budget turns on.
On a North Center block you will find an 1895 cottage and a 2015 rebuild. The kitchen project is the opposite in each, and the first thing we establish is which one you own.
Read more →In an original North Center cottage the bathroom is a century old. In a 2000s rebuild it is fifteen years old and the shower pan is already failing. Different rooms, different work.
Read more →Most projects here combine more than one of these. Each links through to the full service page.
Full kitchen remodels, from opening up a closed-off layout to cabinetry, countertops, tile and the plumbing and electrical work behind them.
View service →Bathroom remodels that make small, older layouts work harder: waterproofing, tile, vanities, fixtures and shower or tub replacement.
View service →Cabinetry built and fitted to the room rather than the other way round, including scribing to walls that are rarely square.
View service →Replacing an unused tub or a dated enclosure with a level-access shower, properly waterproofed and tiled.
View service →These are the conditions that decide the sequence and the contingency on a whole-home job in North Center. We plan around them rather than discover them.
A 1925 bungalow and a 2005 infill house need almost nothing in common. Establishing which you have is the first and most valuable step.
In the older houses, opening the plan is a beam and a permit. In the newer ones the plan is already open and the work is finishes.
Finishing an attic, extending at the rear, or doing neither are genuinely different projects. We price the options before one is chosen.
Original service in a bungalow is the constraint; in an infill house it rarely is. Knowing which saves a surprise.
Art glass, trim and plaster worth repairing rather than replacing, and worth protecting during every service run.
The logistics differ as much as the buildings. Both are planned before the first delivery.
The question every North Center homeowner asks first, answered before you commit to anything. Follow your own project across.
Scroll the chart sideways →
This is the route, not a ruling. Scope decides it and the city has the final say, so we confirm which branch your project sits on in writing before any money is committed.
No two North Center houses price the same, so this is an order rather than a number: the lines that pull hardest on a whole-home budget here, largest first.
The largest line in both the old stock and the new, and the clearest difference between a kitchen that looks built and one that looks bought.
Trades, supervision and sequencing across a house that may be on one floor or on three.
Beams, attic framing and stairs. On an infill house this line is close to nothing, which is the main reason the two budgets differ.
Countertops, tile and flooring, with areas much larger in the three-storey infill houses.
The widest spread on the list, and in a finish-led project the line that defines the result.
City permit, floor protection and dust containment. The smallest line and never worth cutting.
This is the order these lines typically fall in on a whole-home project in North Center, not a breakdown of your project. Your figures come from a site visit and a scope, and nowhere else.
North Center is not one place. These are the parts of it we are in most often.
Tell us about the property and what you want to change. We will set up a consultation, walk the space, and come back with a scope, a schedule and a price.
Two layers side by side. The original stock is frame workers’ cottages, brick bungalows and two-flats from the early twentieth century. Over it sits twenty-five years of teardown-and-rebuild, so single-family houses from the 2000s onward are just as common on many blocks.
The layout and the services are generally fine, so it is a fit-out rather than a rebuild. What we most often find is a shower pan formed without proper fall, extraction that recirculates instead of ducting outside, and a kitchen island whose drain run was cut fine. We open enough to know before pricing.
The original housing is much the same. What differs is scale and age mix: North Center has far more recent construction and larger houses, so a bigger share of the work here is correcting or upgrading a previous build rather than opening up a century-old cottage.
It was almost certainly raised over a new basement at some point, which is common in this housing. Lifting the house left the floors out of one plane and the services joined up afterwards. Both are corrected before anything is tiled, and both are far better found on the first visit than in week two.
Yes, for anything that alters plumbing, electrical or structure. The Chicago Department of Buildings issues it. Like-for-like finishes can sometimes use the Easy Permit Process; removing a wall or moving services needs a full permit with drawings. We handle the filing.