Which era you own
The single most important question on a North Center block. An original cottage is a structural project with century-old services; a 2000s rebuild is a fit-out. The price bands above are set by that, not by the finishes.

Licensed, Bonded & Insured · Serving North Center and the surrounding area
A full kitchen remodel in North Center typically runs $36,000 to $60,000 keeping the layout and $70,000 to $115,000 for a gut, and takes six to ten weeks on site. Permits come from the Chicago Department of Buildings. In an original cottage the work is structural and the services are a century old; in a house from the 2000s boom it is a fit-out, and the question is what the builder cut corners on.
North Center covers the area around Lincoln and Irving Park Road, taking in St. Ben’s and reaching down to Roscoe Village. The original housing is frame workers’ cottages, brick bungalows and two-flats from the early twentieth century — but what makes the neighbourhood different is how much of it has been replaced since the late 1990s.
A single block can hold three eras. An 1895 cottage that was raised over a basement, a 1920s bungalow, and a 2015 single-family house of three times the floor area.
They need opposite work. The cottage needs a beam, a service upgrade and everything traced. The newer house needs a drain fall corrected, extraction that actually ducts outside, and cabinetry that was value-engineered replaced. We open enough to know which before pricing.
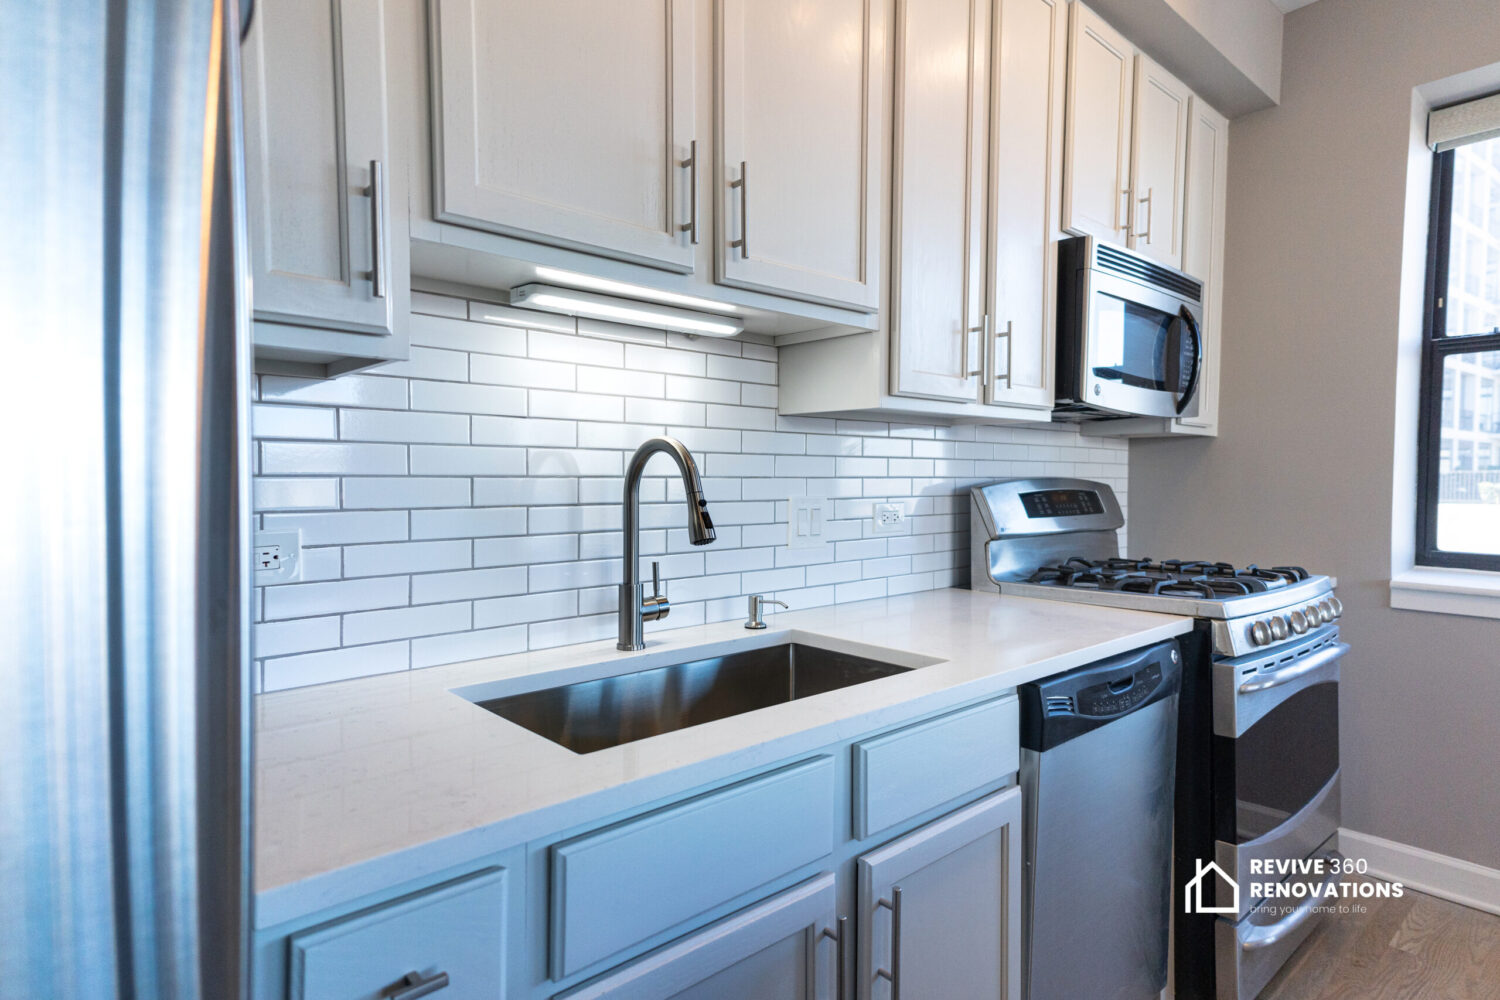
North Center is three eras on one block, and the project differs in kind between them.
| Era and building type | What we find on site | What the project becomes | Typical range |
|---|---|---|---|
| 1890–1915 — frame cottages, often raised | A rear kitchen, services spliced across eras, floor levels that step, and a bearing wall to the dining room. | Gut with the services traced and replaced, the floor levelled, and a sized beam where the wall carries. | $78k – $115k |
| 1915–1930 — brick bungalows and two-flats | The four-door rear kitchen, cast-iron waste, a 1920s panel and a full basement below. | Doors rationalised, a wide opening to the dining room, and a sink that can move because the fall is there. | $70k – $100k |
| 1998–2010 — the rebuild boom | Open plan already in place, a modern panel, and variable build quality: a drain run cut fine, extraction recirculating, cabinetry value-engineered. | Fit-out with the fall and the extraction corrected — often less work than it sounds. | $38k – $62k |
| 2010–present — recent construction | Sound framing and services, generous kitchens, and finishes that have simply dated. | Cabinetry and finish replacement within the existing shell. | $36k – $60k |
These are the conditions that decide the schedule and the contingency on a job in North Center. We price around them rather than discovering them.
The single most important question on a North Center block. An original cottage is a structural project with century-old services; a 2000s rebuild is a fit-out. The price bands above are set by that, not by the finishes.
Many were jacked up over a new basement decades ago, which left services spliced across eras and floor levels that step between rooms. Both are sorted before anything is tiled.
Quality varies enormously. The usual findings are a drain run cut fine under an island, extraction that recirculates, and cabinetry at the end of its life at fifteen years. Worth opening before pricing.
A newer North Center house is often four floors including a finished basement. Getting cabinetry to the top and protecting three staircases on the way is a real line in the schedule.
A cottage has a 1920s panel; a rebuild usually has a modern one with spare capacity. We check on the first visit so an upgrade is priced rather than discovered.
Common here and worth checking. Many were added at various dates and to various standards, some without a permit, and the kitchen often sits in one.
Ranges, not a single number. Where a project lands depends on the scope, and we say which band we think you are in before you commit to anything.
New cabinetry, stone, backsplash, appliances, lighting and flooring on the existing services. Usually the right answer in a newer house.
In a cottage, a sized beam, services traced and replaced and a service upgrade. In a rebuild, back to the shell with the drain fall and extraction corrected.
Kitchen, dining space and a rear hall taken together, with services rerun for the floor. Priced after an engineer has been.
Cabinetry is the largest single line in almost every kitchen we build. This is how a full project divides up.
Based on an $86,000 project, the midpoint of what we actually build here. In an original cottage the structural and plumbing shares carry the budget. In a 2000s rebuild both nearly disappear and cabinetry takes close to forty per cent.
We look at the wall, at the ceiling below it where we can, and at the electrical panel. You get an honest read on what can move and what cannot.
Including a structural engineer where a wall is coming out, so the beam is sized before the price is set rather than after.
Submitted to the Chicago Department of Buildings. We prepare and lodge it, and we tell you which route your project is on before you commit.
Any beam goes in, services are rerun, and everything is inspected before it is closed. A change to the price happens here, with the wall open, not at the end.
Cabinets set and scribed to walls that are rarely square, stone templated on site after the boxes are in, then appliances, backsplash and lighting.
We walk the room with you, write the list, and close it out before the final invoice.
Tell us about the property and what you want to change. We will walk the space, look at what is behind the walls, and come back with a written scope, a schedule and a price.
Keeping the layout and replacing cabinetry, stone, appliances and finishes generally runs $36,000 to $60,000. A full gut is usually $70,000 to $115,000. The era of the house decides which band you are in more than the finish level does.
The plan and the services are generally fine, so it is a fit-out. What we most often find is a drain run cut fine under an island, extraction that recirculates rather than ducting outside, and cabinetry that was value-engineered and has reached the end of its life. We open enough to know before pricing.
It was almost certainly raised over a new basement at some point, which is common here. Lifting the house left the floors out of one plane and the services joined up afterwards across several eras. Both are corrected before anything is tiled.
In a cottage or bungalow, often, but it needs checking — it is not obvious from either side whether it carries the floor above. If it does, the opening needs a sized beam, posts to a bearing point and an engineer’s letter with the permit.
The original housing is much the same. What differs is the weight of new construction: North Center has far more of it, so a bigger share of our work here is correcting or upgrading a previous build rather than opening up a century-old cottage.
Yes. The Chicago Department of Buildings issues it. Like-for-like finishes can often use the Easy Permit Process; anything structural or anything that moves services needs a full permit with drawings. We handle the filing.
Planned in advance. A newer North Center house is often four floors including a finished basement, so the route, the protection of three staircases and the delivery window are part of the schedule rather than worked out on the morning.
North Center sits beside Roscoe Village, Lincoln Square, Irving Park and Lakeview, all regular ground for the same crews.