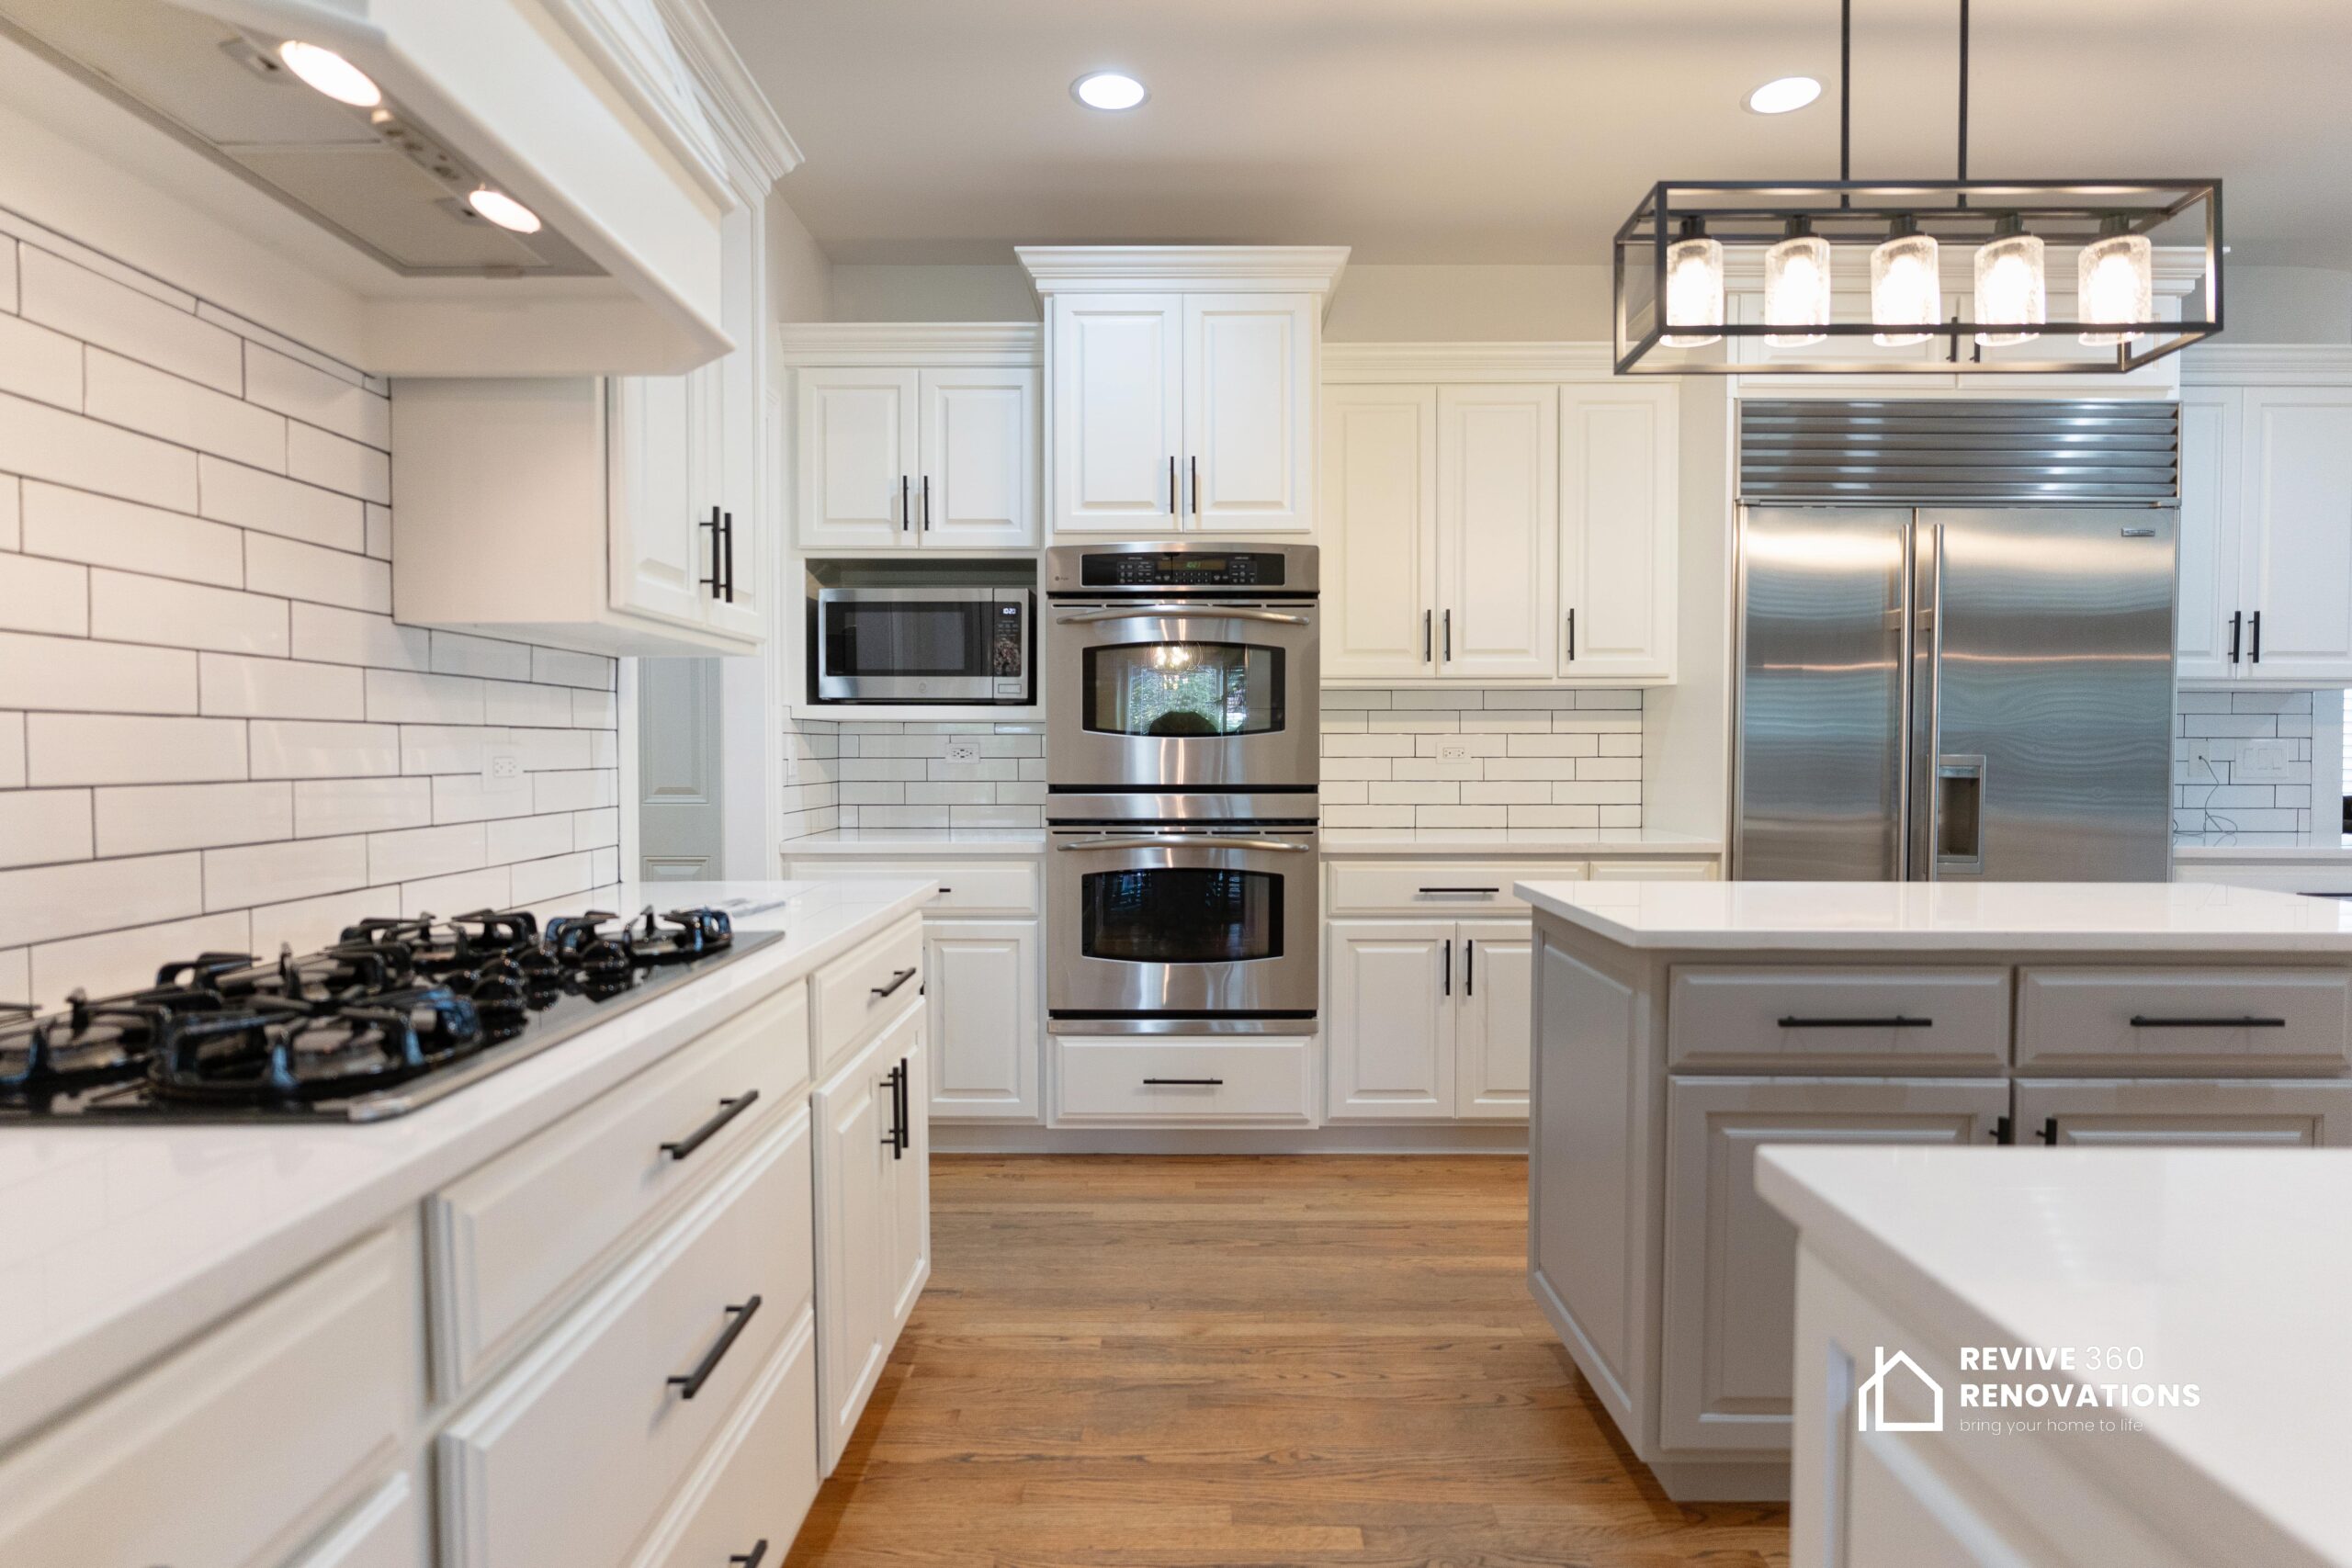
Northbrook was built out later than most of its neighbours, mostly between 1960 and 1980 in two-storey Colonials, split-levels and ranches on generous plots, with larger rebuilds added from the 1990s. The kitchen in a 1970s Colonial here is a decent-sized room at the rear with a separate dining room beside it and a family room beyond.
Two features of that housing matter more than anything about the finishes. The wall between the kitchen and the family room is usually non-structural, so opening the plan is straightforward. And in a two-storey house there is a basement below with a usable ceiling, which means a drain can be run at proper fall to wherever you want the sink.
That second point is the real difference between Northbrook and the ranch suburbs. On a slab, an island with a sink means cutting and repouring concrete and we usually advise against it. Here it is ordinary work, which is why the kitchens we build in this village tend to be the most ambitious in the northwest suburbs.