
You have measured the wall, found a stock vanity that is almost right, and then noticed the almost: two inches too wide, a drawer that collides with the radiator pipe, a sink bowl that sits exactly where the old supply lines come through the plaster. That gap between “almost” and “fits” is where most people start asking what a custom bathroom vanity actually is, what it costs them in time and trade-offs, and whether it is worth it. This guide covers how the options compare, what you actually specify, how materials hold up, and when refacing is the smarter move.
Stock, Semi-Custom and Custom: What Is the Real Difference?
Stock vanities come in fixed sizes and finishes and are built to a catalog. Semi-custom lines let you adjust width, depth, door style, finish, and sometimes storage within a manufacturer’s range. A custom vanity is built to your room’s measurements and layout, so you choose the box, drawers, finish, and hardware for your bathroom rather than selecting from a menu.
The table compares them in relative terms, since actual pricing depends on materials, size, and market.
| Factor | Stock | Semi-custom | Custom |
|---|---|---|---|
| Sizing | Fixed catalog widths | Adjustable within a range | Any dimension, including odd depths and heights |
| Layout and storage | Preset drawer and door layout | Some configuration options | Drawers, doors and cutouts planned around your plumbing and routine |
| Materials and finishes | Limited | Broad menu | Open: species, panel type, paint, stain, specialty details |
| Lead time | Shortest, often in stock | Moderate | Longest, because it is built after measuring |
| Relative cost | Lowest | Middle | Highest |
| Best for | Standard walls, tight budgets | Standard rooms wanting more choice | Awkward walls, older homes, planned storage, design-led rooms |
Many bathrooms are served perfectly well by stock or semi-custom. Custom earns its premium when the room should drive the design.
What “Custom” Actually Means
Custom means decisions made around your bathroom instead of around a product page. In practice, that covers a handful of areas.
Dimensions. Width, depth, and height are set to the wall rather than rounded to the nearest catalog size.
Odd walls. Older homes rarely have square corners or level floors. A custom shop can scribe the cabinet to a leaning wall, build around a baseboard radiator or a chimney chase, or fill a niche exactly, rather than leaving a gap that gets stuffed with a filler strip.
Storage layout. Instead of one large cabinet door, you can specify deep drawers that straddle the drain, an outlet inside a drawer for a hair dryer, or a tall narrow cabinet beside the sink. In a small room, these layout moves pair well with a purpose-built vanity.
Plumbing alignment. A custom vanity is designed with the drain and supply positions in mind, so the back of the cabinet is notched, or the drawer is shaped around the pipes, instead of fighting the pipes after delivery.
Materials, finishes, and hardware. Panel material, finish, door profile, and pulls are yours to choose, including a match to existing millwork.
Materials and Moisture: Plywood, MDF and Solid Wood
Which material holds up best in a bathroom? Plywood boxes are a common choice because they tolerate occasional moisture better than MDF or particleboard, but every wood-based material responds to humidity, so the finish, the sealing of edges, and the ventilation matter as much as the substrate.
The underlying reason is that wood is hygroscopic. The U.S. Forest Service’s Forest Products Laboratory notes that wood takes on moisture from the surrounding air depending on humidity and temperature, and that many challenges of using wood come from changes in moisture content. You can read the background in the Forest Products Laboratory’s Wood Handbook chapter on moisture relations. In a bathroom, that means cabinets will move with the seasons; in Chicago, with humid summers and dry, heated winters, a poorly sealed vanity sees both extremes.
| Material | Strengths | Watch-outs |
|---|---|---|
| Plywood | Layered construction, generally better with occasional moisture, holds screws well | Exposed edges need sealing or edge banding; quality varies by grade |
| MDF | Smooth, stable surface that takes paint very well | Most vulnerable if water reaches cut edges or a damaged finish; keep it well sealed and ventilated |
| Solid wood | Repairable, refinishable, authentic in older homes | Moves seasonally, so panel and frame joinery must allow for it |
Ask where the sink cutout and back panel edges are sealed, because water usually enters at a cut edge. Ask what the finish system is, and how the toe kick and cabinet bottom are protected, since splashes and mop water collect there. Our guide on bathroom cabinet materials goes deeper into construction options.
One more check: In the United States, hardwood plywood, MDF, and particleboard, along with finished goods that contain them, are covered by EPA formaldehyde emission standards, and compliant products must be labeled as TSCA Title VI compliant. You can read the rule summary on EPA’s composite wood formaldehyde page. It is reasonable to ask any cabinet supplier to confirm compliance.
Sinks, Countertops and Faucet Holes
The sink style decides how the top is cut, how the plumbing sits, and how the cabinet is built, so choose it before the vanity is drawn, not after.
- Undermount sinks sit below the countertop, giving a clean edge and easy wipe-down, but they need a solid stone or solid-surface top with a precise cutout and solid cabinet support.
- Vessel sinks sit on top, so the vanity can be shorter and the faucet is typically taller or wall-mounted. Wall-mounted faucets move the supply lines into the wall, so decide this before the wall is closed.
- Integrated tops combine the sink and counter into one piece, with fewer seams and easier cleaning, but the cabinet must match the top’s footprint exactly.
Faucet holes are the detail that gets missed. Single-hole, centerset, and widespread faucets all need different drilling, and the top must be fabricated to match the faucet you actually own. Our bathroom sinks page covers the sink and faucet pairings we install.
Floating or Floor-Standing, Single or Double
A floating vanity keeps the floor visible, making a small room feel larger and cleaning easier. It needs solid blocking inside the wall to carry the weight of the cabinet, stone top, and contents, which is easy to build in during a remodel and awkward to add afterward. A floor-standing vanity is simpler structurally.
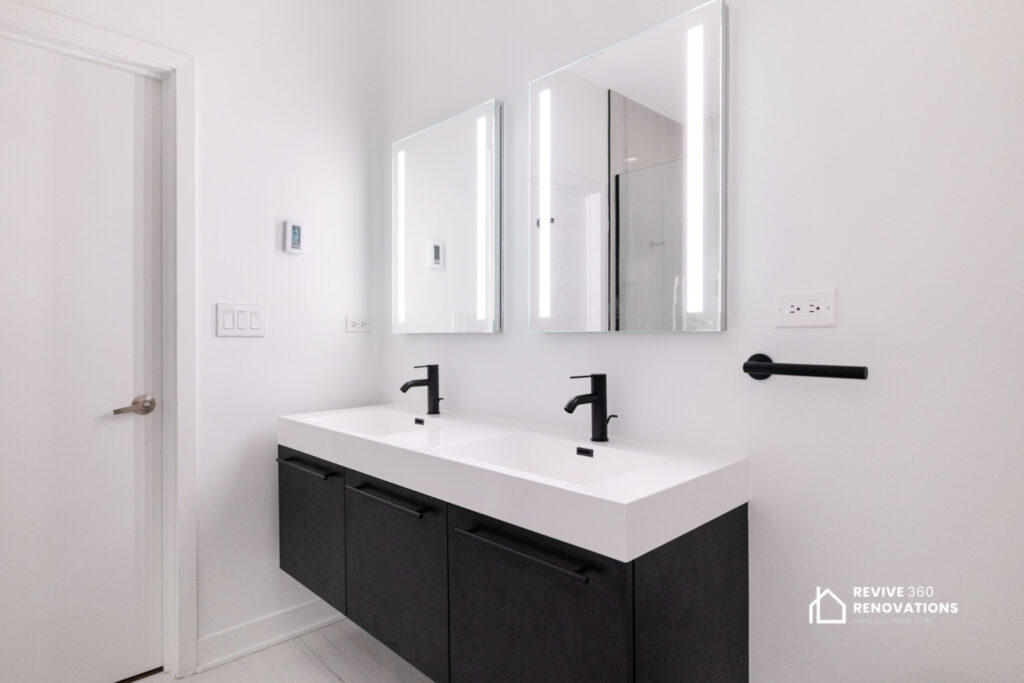
Single versus double is mostly a question of whether the room can actually take two sinks. A double vanity works only if there is comfortable elbow room between the basins and clear floor space in front; exact clearance requirements come from your local plumbing code and fixture specifications, so confirm them before ordering. In many Chicago bathrooms, one long sink with a generous counter beats two cramped bowls.
Planning Around an Older Chicago Home or Condo
Older bathrooms often have out-of-plumb walls and drains in unexpected spots. A custom vanity can absorb those quirks, but planning has to start with the plumbing. In a condo or converted loft, fixture positions are often dictated by the building’s stack, so on our Cullerton St. bathroom renovation in the South Loop, the gains came from layout efficiency, storage, and material choice rather than relocating everything. Permit requirements for plumbing changes vary by scope and location, so confirm them with your local building department before work begins.
Lead Times and the Order of Operations
Custom work takes longer than ordering off a shelf, and lead times are usually weeks rather than days, depending on the shop and finish. The sequence matters:
- Confirm the layout and fixture selections, including the sink, faucet, and top.
- Open the walls or floor if needed to verify plumbing and framing, and add blocking for a floating vanity.
- Take final field measurements after the walls are finished or at least framed.
- Order the vanity and top, then complete waterproofing, tile, and paint while they are being made.
- Install the cabinet, template, and fabricate the top, then set the sink, faucet, and plumbing last.
Ordering the vanity before the layout is locked is a common cause of expensive delays.
Ventilation: Protecting Your Investment
A beautiful vanity in a poorly ventilated room will not look beautiful for long. EPA guidance recommends running the bathroom fan or opening a window while showering, and keeping indoor relative humidity below 60 percent, ideally between 30 and 50 percent, as outlined in its brief guide to mold, moisture and your home. Make sure the fan vents outdoors, and wipe up standing water before it finds a cabinet edge.
When Custom Is Worth It, and When Refacing or Repainting Wins
Custom is worth it when the room has a real constraint a catalog cannot solve, when you want specific storage, when you are matching period detail, or when the vanity is a design centerpiece. It is not worth it when a standard size fits, or the existing cabinet is sound and simply dated.
If the cabinet box is solid and the layout works, refacing or refinishing can deliver a fresh look at lower cost and with less disruption. Our comparison of bathroom cabinet refacing versus refinishing explains how to decide. If the box is swollen or delaminated, or the layout is wrong, replace it.
Frequently Asked Questions
How long does a custom bathroom vanity take?
Plan on several weeks from final measurements to delivery, with the exact time depending on the shop, the materials, and the finish.
Can a custom vanity be made for a very small bathroom?
Yes, and small rooms often benefit most. A shallower depth, a corner cutout, or a drawer shaped around the drain can add usable storage where a standard cabinet would not fit.
Is a floating vanity a good choice for older homes?
It can be, provided you can open the wall to add solid blocking. If you can’t reinforce the plaster or framing, a floor-standing vanity is the safer structural option.
Is plywood always better than MDF for a bathroom vanity?
Plywood generally tolerates occasional moisture better, but a well-sealed MDF door in a well-ventilated room can last. What fails vanities is usually unsealed edges and chronic humidity, not the panel type alone.
Should I choose the sink and faucet before ordering the vanity?
Yes. The sink type determines how the top is cut and how the cabinet is built, and the faucet determines the hole spacing. Changing either after the top is fabricated usually means remaking it.
Conclusion
A custom bathroom vanity makes sense when your room, plumbing, and storage needs should shape the cabinet, not the other way around. Choose materials and finishes with moisture in mind, set the sink and faucet before building anything, and let ventilation protect your investment. If you are weighing custom against a simpler route and want a second opinion on your actual walls and pipes, you can talk it through with our design-and-build team through the contact page, and we will look at the room with you.