
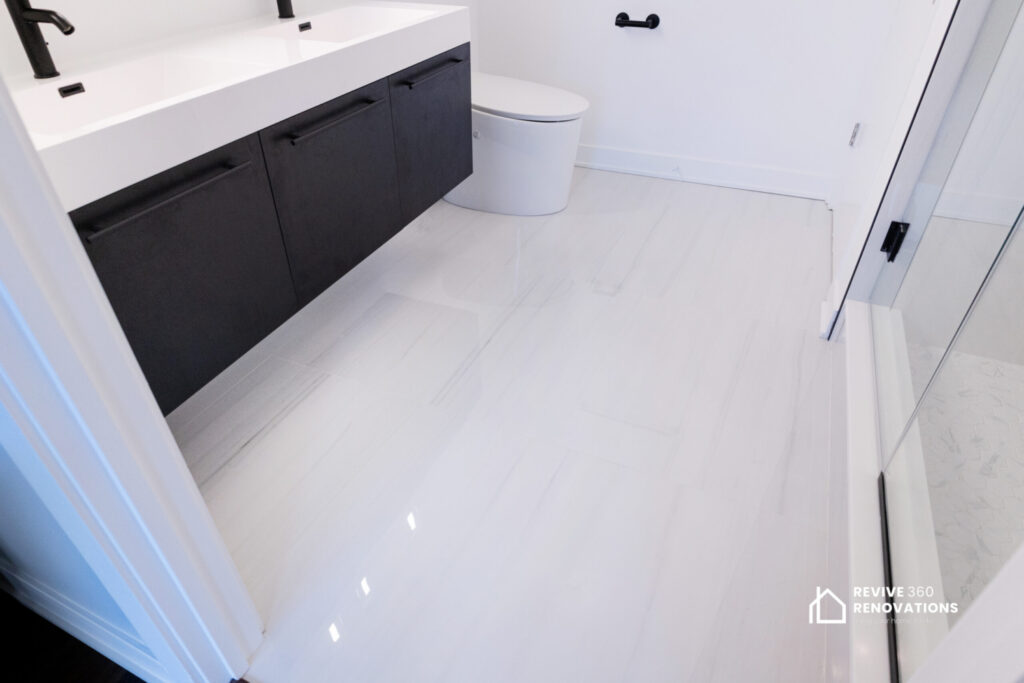
You are standing on a January tile floor at 6 a.m., and a friend has just told you that heated floors changed their life. Before you start pricing it out, the better question is whether radiant heat suits your house, your floor and your budget, or whether it only pays off in certain rooms. This guide walks through the radiant floor heating pros and cons the way we talk them through with homeowners: electric versus hydronic, which floor coverings tolerate the heat, what it does to floor height, when to install it, and when to skip it. Where we cite system details, we stick to what the U.S. Department of Energy and the wood flooring industry actually document rather than marketing claims.
What Radiant Floor Heating Actually Is
Radiant floor heating warms the floor surface, and the floor warms you and the objects in the room directly instead of pushing heated air around. The Department of Energy describes radiant heating in those terms, as heat transferred from a hot surface to people and objects. There are two families. Electric systems use resistance cables or thin heating mats under the finished floor. Hydronic systems pump warm water through tubing laid in a slab, a thin concrete topping or grooved panels, with the water supplied by a boiler or another heat source.
Electric vs. Hydronic: Which One Fits?
Electric usually fits a single room, and hydronic usually fits a whole floor or house. Electric needs no boiler and is far easier to add to one bathroom or kitchen, while hydronic needs a heat source and controls but can serve many zones.
| Factor | Electric radiant | Hydronic radiant |
|---|---|---|
| Heat source | Resistance cable or mat powered from the home’s electrical panel | Warm water from a boiler or other heat source |
| Best fit | One or two rooms, bathrooms, kitchens | Whole floors, additions, gut renovations |
| Floor buildup | Generally thin | Can be substantial with a concrete topping |
| Equipment | Thermostat with floor sensor | Boiler or heat source, pump, manifold, controls |
| Zoning | Typically one thermostat per room | Zoned by loops and thermostats |
| Cost driver | Electric rates and run hours | Fuel, boiler efficiency and system design |
| Repair access | A cable fault usually means opening the floor | A tubing leak also means opening the floor |
The Department of Energy notes in its Building America HVAC guide that hydronic installed cost varies with the size of the home, the type of installation, the floor covering, and labor. The same logic applies to electric. Your layout decides more than the technology does.
The Real Pros
The honest benefits are comfort and design freedom. A warm floor feels good under bare feet, especially on tile or stone, and with no vents, baseboard units, or radiators, furniture and cabinet layouts get simpler. Hydronic floors run on lower-temperature water than radiators, which the Department of Energy says lets solar thermal or a ground-source heat pump heat or preheat the water. They can also be zoned so only the rooms in use are heated.
The Department of Energy does not promise a set percentage in savings, so be skeptical of any contractor who does before seeing your house.
The Real Cons
The downsides are cost, thickness, slow response and hidden repairs. Radiant usually costs more upfront than relying on your existing heat, and the labor is specialized. Floor height increases, especially with a thin concrete topping, creating transition problems at doorways, stairs, and appliances. Heat stored in a slab moves out gradually, so you cannot warm a cold room in ten minutes the way a forced-air system can. And if a component fails under a finished floor, finding it can mean tearing out the floor above, which is why testing before the finish goes down matters so much.
Which Floors Work Over Radiant Heat?
Tile and stone are the easiest match, and almost everything else depends on the manufacturer’s stated temperature limit. Our tile installation and shower repair work often pairs with electric mats in bathrooms, where the waterproofing and substrate preparation matter as much as the heating layer.
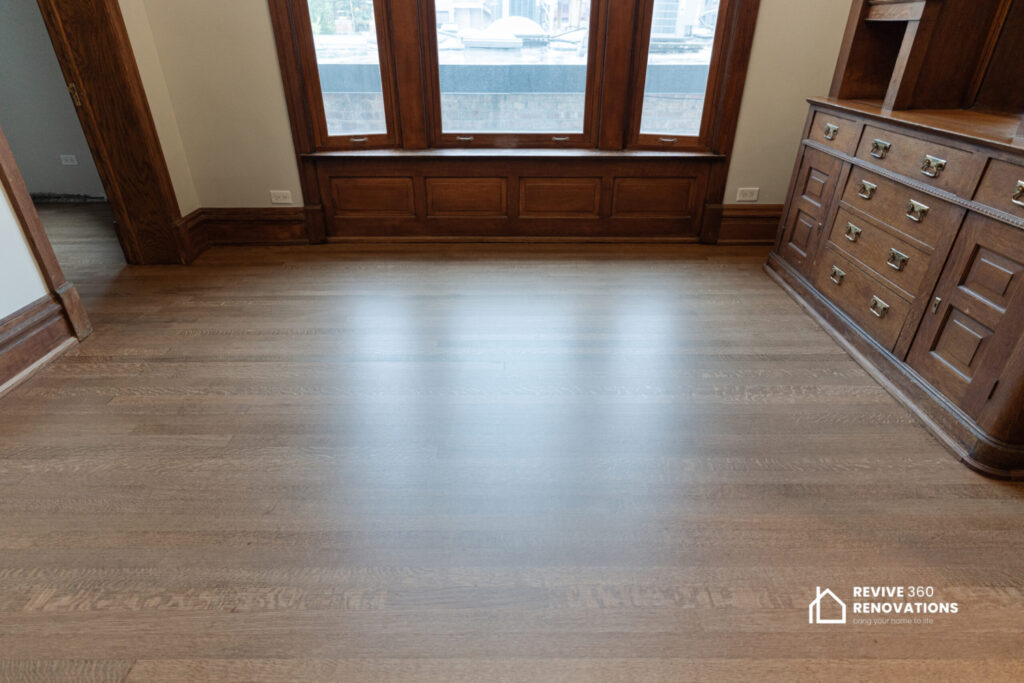
Engineered wood, luxury vinyl plank and laminate can all work, but each maker sets a maximum surface temperature, and exceeding it can damage the product or void the warranty. Read the installation sheet for the exact product before you buy. If you are still choosing between plank types, our comparison of luxury vinyl versus laminate flooring covers moisture tolerance and feel.
Solid hardwood needs the most caution. The National Wood Flooring Association’s installation guidelines say most wood flooring can handle radiant heat when conditions are right. Among them: the design should keep the wood surface at or below 80 degrees Fahrenheit unless the flooring maker specifies otherwise, humidity should be supported between 30 and 50 percent, and engineered flooring is generally more dimensionally stable than solid. If you love the look of solid oak, start with our guide to choosing the right hardwood floor, then check the radiant approval for the exact product.
Thick carpet is the other one to watch. The Department of Energy notes that some coverings, including thick carpet, reduce radiant heat transfer, and the NWFA warns that area rugs and pet beds can trap heat and damage a floor.
Floor Height, Subfloors and Slabs
Plan the buildup before you fall for a floor, because radiant heat can raise it. Electric mats add little, while a hydronic thin-slab topping can add well over an inch. That affects door clearances, stair risers, dishwasher and range openings, and the transition into the next room. In an older Chicago building with original joists, the added weight of concrete is a question for a structural professional, not a guess.
Slabs have their own rules. The Department of Energy says the slab under radiant tubing must be insulated, which matters in a Chicago basement or ground-level unit where concrete sits against cold soil. A subfloor that squeaks, sags or shows water staining should be repaired before any heating layer goes over it.
Response Time, Zoning and Thermostats
Radiant floors reward steady settings rather than dramatic setbacks. For wood floors the NWFA calls for an electric floor thermostat with an in-floor sensor and recommends limiting temperature changes to about 5 degrees Fahrenheit a day, which argues against the overnight setbacks people use with forced air. When tile and wood share one system, the NWFA also says separate zones and thermostats are needed for different coverings.
Bathrooms, Kitchens and Whole-House Use
Bathrooms and kitchens usually offer the best comfort return. Both often have cold tile, and both are small enough that electric mats make sense. Heat under cabinets is wasted, so the heated area should stop at the cabinet line and be drawn alongside the cabinet and appliance layout. Whole-house hydronic belongs mostly in additions, gut renovations, and new construction.
Retrofit or Renovation: When Timing Matters
The cheapest time to add radiant heat is when the old floor is already coming out. Adding a heating layer to an intact floor usually means building the floor up or working from below, which is slower and more disruptive. During a full renovation, the subfloor is open, the electrical is being pulled, and the final floor has not been chosen. The same logic applies to our Marshfield St. kitchen and flooring renovation in Lakeview, where replacing the floor with the kitchen avoided the join line between new cabinetry and an older floor. If radiant heat is on your wish list, decide at the floor-out stage.
Electrical, Permits and Condo Rules
Electric systems are electrical work, and electrical work in Chicago is permitted work. The City of Chicago’s electrical-only permit page states that a permit must be obtained for all installations or alterations of electric equipment before work starts, and that online electrical-only applications go through licensed electrical contractors or expediters. Rules differ in the suburbs and by project, and hydronic work brings plumbing and mechanical considerations of its own, so confirm with your municipality. In a condo or multi-unit building, add the association’s rules on hours and access, plus what the building can handle electrically.
When It Is Not Worth It
Radiant heat is often not worth it when the room is already comfortable, the floor will be covered in rugs, or the budget is stretched. It makes little sense in a room that is mostly cabinets, or over a floor with unresolved moisture or structural problems. In a vintage greystone or two-flat with a steam or hot-water boiler, remember that radiant floors want lower-temperature water than radiators, so the existing boiler may need a design that delivers it. The Department of Energy also notes that hydronic systems need some annual maintenance and that corrosion can clog components.
Ask any contractor who quotes this work a few things:
- Who prepares the heat-loss calculation and sets the maximum floor temperature for my flooring?
- Will the system be tested before the finished floor goes down, and do I get the results?
- What is the total buildup, and how will it meet doors, stairs and appliances?
- Who pulls permits and coordinates the electrician, plumber and flooring installer?
Frequently Asked Questions
Is radiant floor heating worth it in a Chicago winter?
It can be, especially in bathrooms, kitchens and ground-level rooms with tile where cold floors are the main complaint. It rarely replaces a whole-home heating system in an existing house without a larger renovation. Worth depends on your floor, your layout and how long you will stay.
Can radiant heat be installed under an existing floor?
Sometimes, but it is rarely simple. Retrofits usually mean raising the floor, working from below the subfloor, or removing the existing finish. That is why we suggest deciding before a floor-out renovation, not after.
Can you put hardwood over radiant heat?
Often yes, with conditions. Engineered wood is usually the safer choice; solid hardwood needs the most care, and the manufacturer’s approval and temperature limits for that specific product come first.
Does radiant floor heating cost a lot to run?
Operating cost depends on fuel or electric rates, insulation, system design, and run hours. We would not quote a number without seeing the house. Insulated slabs, sensible zoning, and steady thermostat settings help keep costs down.
How long does it take to heat up?
It depends on the mass above the heating element. A thin electric mat under tile responds faster than hydronic tubing buried in a thick slab, and neither behaves like a forced-air furnace.
Conclusion
The pros and cons of radiant floor heating come down to a simple trade-off. You get quiet, even comfort and a cleaner room design, but you pay with a higher upfront cost, added floor height, slower response, and repairs that go through the floor. Electric usually fits a room, hydronic usually fits a whole level, and the floor covering you choose sets the real limits. If you are weighing it for a kitchen, bathroom, or full-floor renovation, we’re happy to review your plan and talk through which rooms earn the investment. Our flooring team can start that conversation whenever you are ready.