Bonded & Insured | Lic. TGC144723
Glencoe

Bathroom Remodeling in Glencoe, IL

Glencoe bathrooms sit inside substantial pre-war houses on large wooded lots. We rebuild them to the standard the rest of the house already sets, and we deal with the 1920s plumbing while the walls are open.

Licensed, Bonded & Insured  ·  Serving Glencoe and the surrounding area

In Short

A full bathroom remodel in Glencoe typically runs $32,000 to $48,000 for a hall or guest bath and $55,000 to $95,000 for a primary suite, and takes five to eight weeks on site. Permits are issued by the Village of Glencoe at 675 Village Court. Glencoe is the smallest village on this stretch of the North Shore and the most consistently pre-war, so budgets here are driven less by the finish level than by what ninety years has done to the supply lines and the waste stack behind the plaster.

Typical hall bath
$32k – $48k
Primary suite
$55k – $95k+
Time on site
5 – 8 weeks
Permits issued by
Village of Glencoe
Bathroom Remodeling

What a Glencoe bathroom remodel actually involves

Glencoe was built out largely between 1915 and 1940, and it was built well. Tudor Revival, Colonial Revival and a handful of notable mid-century houses sit on wooded lots that are large even by North Shore standards, many of them on or near a ravine. There has been steady teardown-and-rebuild activity since 2000, so a newer house on an old street is common.

The houses are generous and the original bathrooms are not. A 1920s house here was designed with one substantial bathroom and two small ones, all of them built around fixtures that no longer exist. The work almost always starts with the same question: where does the extra width come from.

In a house of this size the answer is usually available, and the cost is usually in the plumbing rather than the framing. There is generally a closet, a back landing or an oversized hall to borrow from. What decides the budget is whether the supply and the stack serving that corner of the house have already been replaced, and that is settled with the walls open, not on paper.

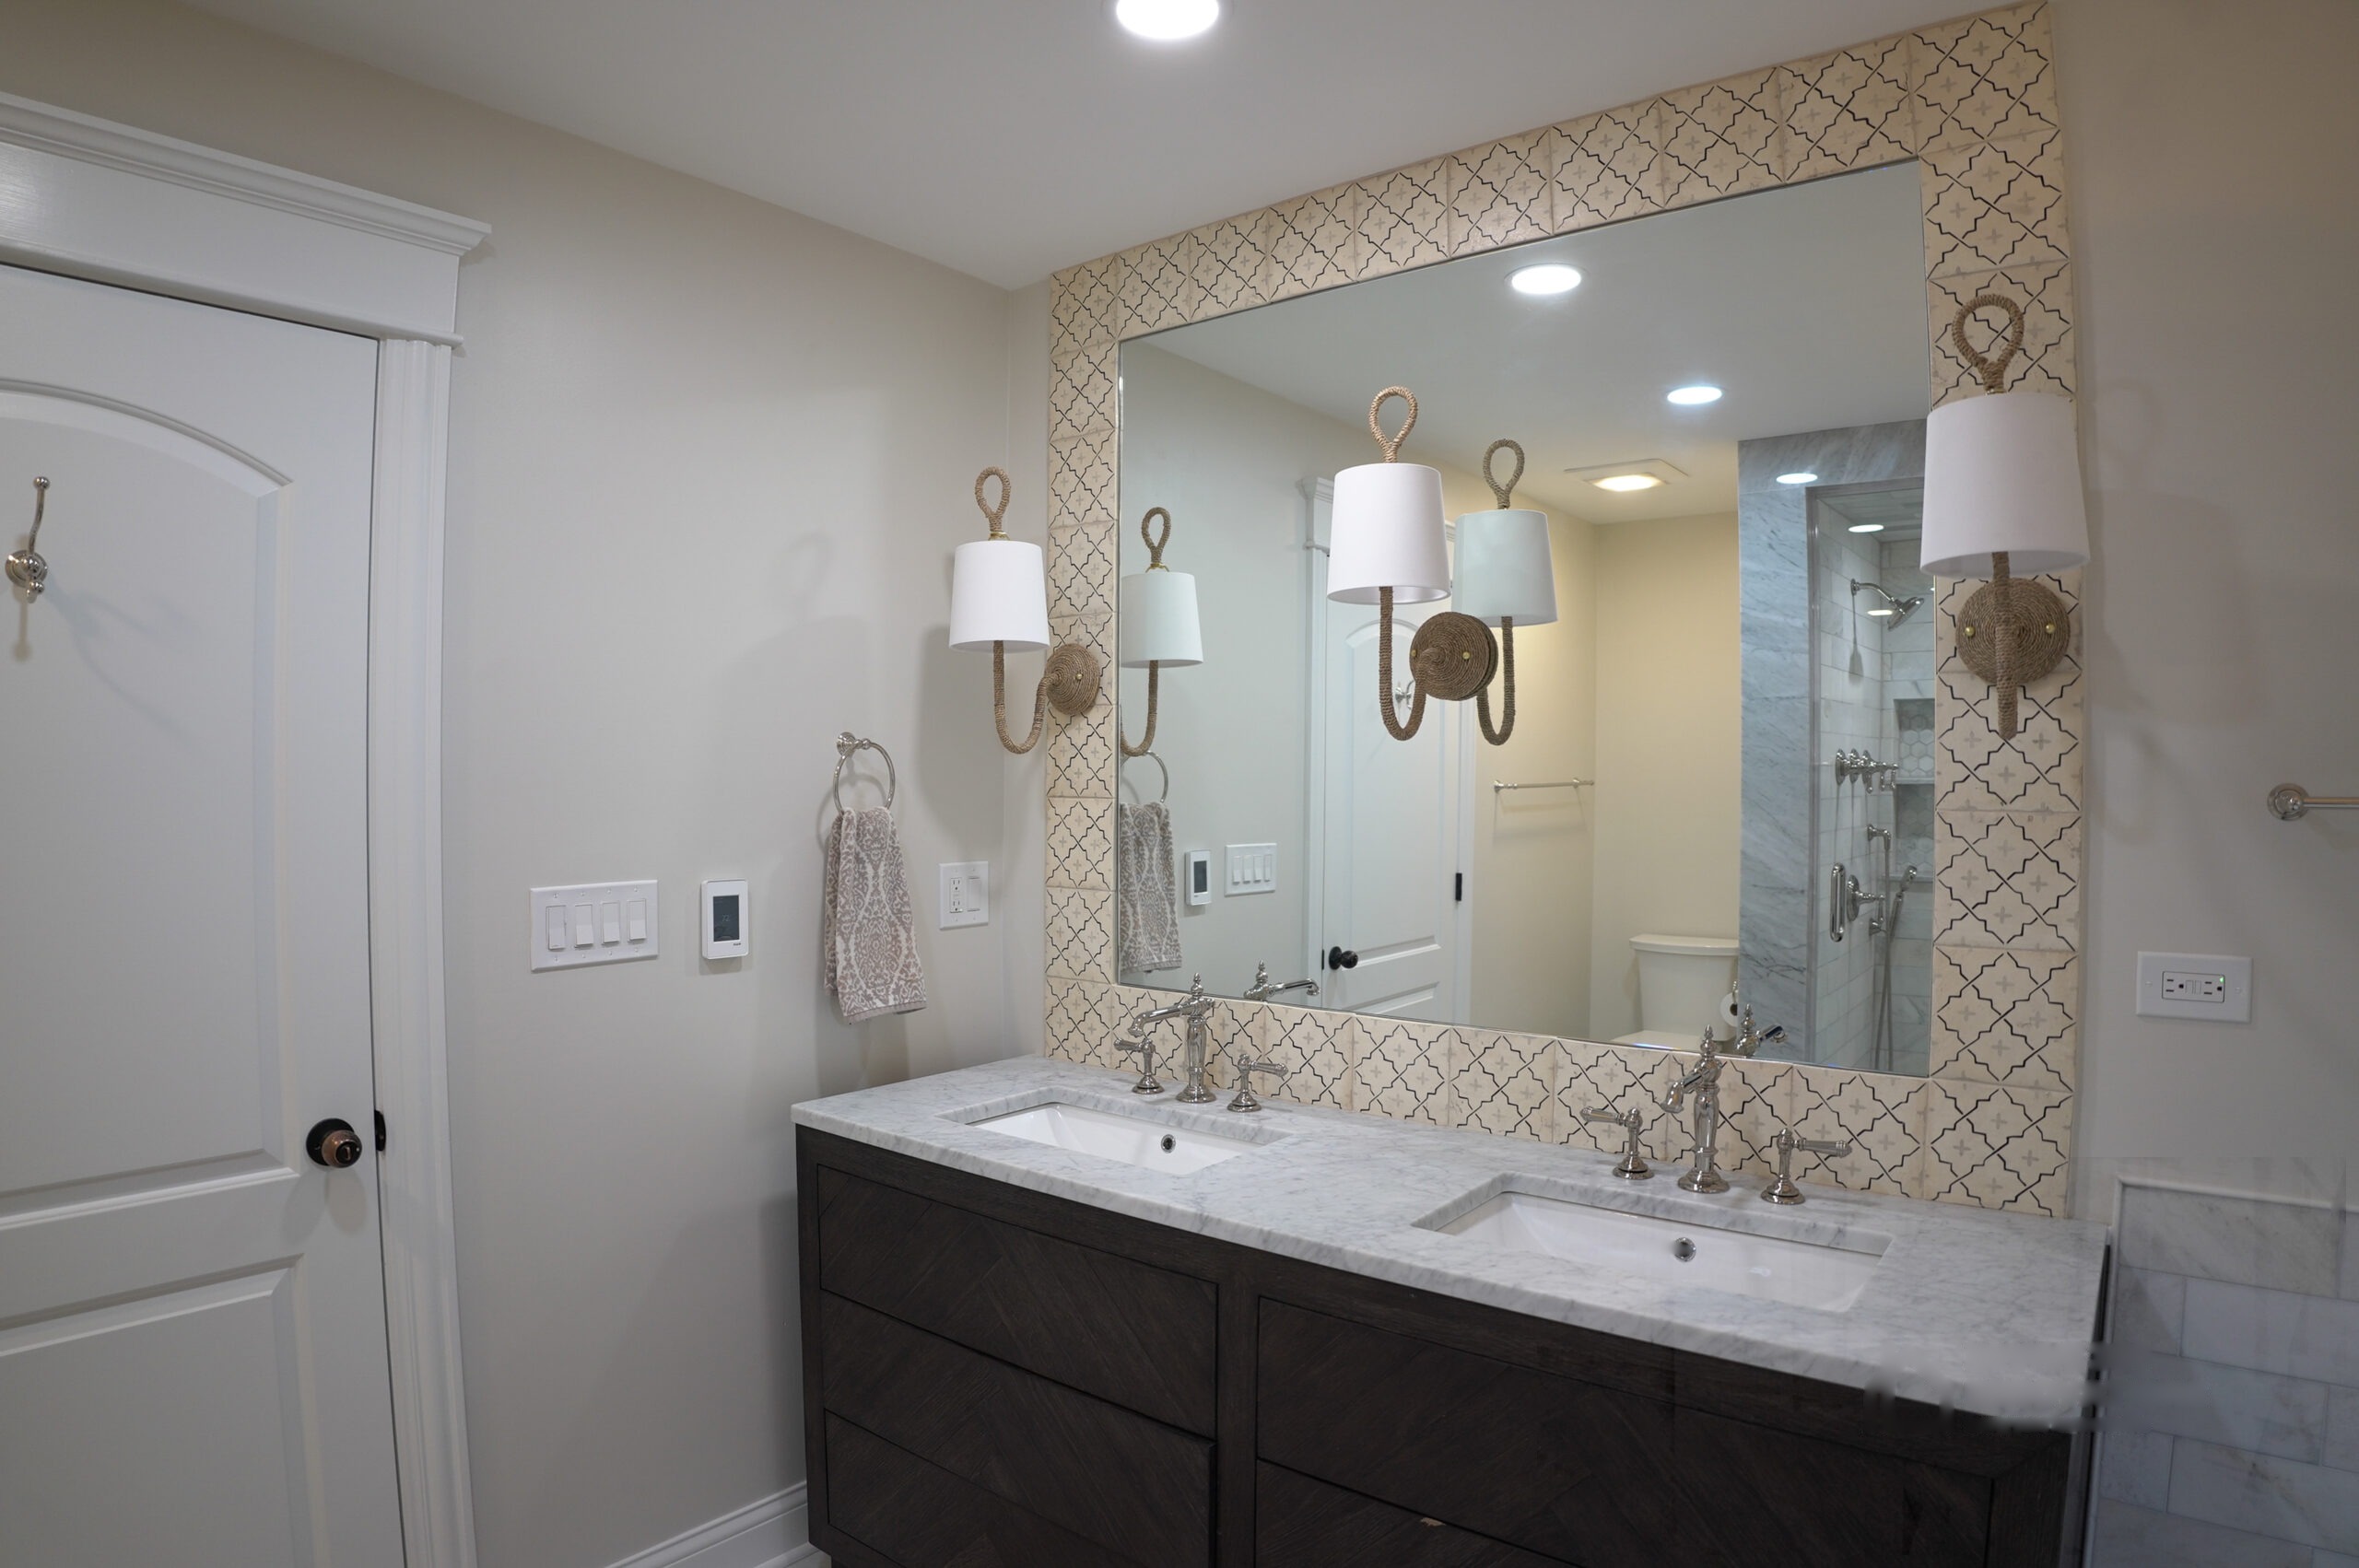
Bathroom Remodeling project by Revive 360 Renovations in Glencoe
A recent bathroom remodeling project. Glencoe and the surrounding area.
Your House

Find your house, and you will find your project

Glencoe is more consistent than its neighbours, which makes the ranges tighter. These are the four houses we work in here.

Era and styleWhat we find on siteWhat the project becomesTypical range
1915–1940 — Tudor and Colonial Revival Solid framing, plaster on lath throughout, cast-iron stack, galvanised supply, and small bathrooms inside large bedrooms. Full gut with new supply and waste, width borrowed from a closet or landing, and a properly built shower floor. $34k – $48k
1940s–1950s — smaller Colonials and Cape Cods Original 4×7 baths, one per floor, tight stair access for materials and a sloped ceiling over the tub. Gut, plus taking width from the linen closet so a shower and a real vanity fit. $30k – $43k
1950s–1970s — ranches and mid-century houses Copper supply, larger baths, low ceilings, wide glazing, and slab or crawl construction under the floor. Layout usually stays. A double vanity and a level-access shower fit without structural work. $26k – $38k
2000s–present — teardown rebuilds Modern rough-in, adequate framing, primary baths already large, and finishes that have simply dated. Finish-level replacement. The stone and the glass decide the number, not what is behind the wall. $28k – $44k
On Site

What we find behind the walls in this village

These are the conditions that decide the schedule and the contingency on a job in Glencoe. We price around them rather than discovering them.

Galvanised supply lines

Glencoe has a high proportion of houses that have never had a full plumbing overhaul. Galvanised steel corrodes inwards, so the pipe looks fine and the pressure tells the truth. We assume replacement back to the nearest accessible branch and say so before demolition.

Cast-iron waste stacks

The stack is original cast iron in most of the village. It is often still sound and we leave it. Where it is not, a length has to be replaced inside a finished wall on the floor below, and that is the single biggest swing in a Glencoe budget.

Plaster and lath on every wall

Very little of the pre-war stock here has been reboarded. Plaster is slower to cut and it cracks in the next room if it is handled roughly, so we score and cut, and we allow for patching next door rather than hoping.

Pre-1978 lead paint rules

Effectively every original house in Glencoe predates 1978. The work falls under the EPA Renovation, Repair and Painting rule, so containment, HEPA cleanup and a certified firm are requirements and are part of the schedule.

Knob-and-tube remnants

Second floors that were never fully rewired can still carry live knob-and-tube in the ceiling bays. Anything we open we bring to current code, and the bathroom gets its own GFCI-protected circuit.

Village review, trees and setbacks

Interior work inside the footprint is straightforward. Touch an exterior wall for a new window or a vent and the project goes through village zoning review, and on the wooded ravine lots the tree ordinance has to be considered before any access or scaffold is planned.

Budget

What drives the number in Glencoe

Ranges, not a single number. Where a project lands depends on the scope, and we say which band we think you are in before you commit to anything.

Refresh, same layout

$19,000 – $30,000

Fixtures, tile, vanity, lighting and paint with the services staying where they are. Sensible when the room is well proportioned and simply dated.

Full remodel, revised layout

$32,000 – $48,000

Down to the studs and subfloor, new supply and waste, tub-to-shower conversion or a relocated vanity, rebuilt floor and a tested membrane. The standard Glencoe project.

Primary suite

$55,000 – $95,000+

Taking space from a bedroom or a landing, a double vanity, a freestanding tub and a glassed shower, heated floor, and a structural opening. Priced individually once the framing is seen.

Where It Goes

Where the money actually goes

Most of a bathroom budget is not the things you can see in a showroom. This is how a full remodel here divides up.

  • Labour and project management 34%
  • Tile, stone and waterproofing 18%
  • Plumbing rough-in and fixtures 16%
  • Vanity, storage and counters 12%
  • Electrical, lighting and ventilation 8%
  • Glass, doors and hardware 7%
  • Permits, protection and disposal 5%

Based on a $39,000 full remodel, the midpoint of what we actually build here. The labour share rises sharply in a house where the supply has to be chased back through plaster to the basement, which is why two Glencoe bathrooms with identical finishes can be $12,000 apart.

Process

How the job runs

Consultation on site

We walk the room, look at the basement ceiling below it and at the stack, and tell you what we can see and what we cannot.

Scope, drawings and a fixed price

A written scope with allowances you can actually shop against, not a single number.

Permit filed for you

Submitted to the Village of Glencoe at 675 Village Court. We prepare and lodge it; you will not be at the counter.

Demolition and the rough-in

Plumbing, electrical and framing inspected before anything is closed. This is where surprises surface, and where we come back to you if the price has to move.

Waterproofing and tile

A tested waterproofing membrane before a single tile goes down. This is the step that decides whether the room lasts twenty years or five.

Finish, snag and final inspection

Fixtures, glass, paint and a walk-through list that we close out before the final invoice.

Planning a bathroom remodeling project in Glencoe?

Tell us about the property and what you want to change. We will walk the space, look at what is behind the walls, and come back with a written scope, a schedule and a price.

FAQ

Bathroom Remodeling in Glencoe: Common Questions

How much does a bathroom remodel cost in Glencoe?

A hall or guest bathroom taken to the studs and rebuilt generally lands between $32,000 and $48,000. A primary suite usually starts around $55,000 and rises with the size of the room and the stone. A refresh that keeps every drain in place runs $19,000 to $30,000. Glencoe sits above the North Shore average mainly because the houses are larger and the original plumbing runs further.

Do I need a permit to remodel a bathroom in Glencoe?

Yes. The Village of Glencoe requires a building permit for any bathroom work that alters plumbing, electrical or structure. Applications go to the village offices at 675 Village Court and the work is inspected at rough-in and at completion. We prepare and lodge the application as part of the project.

Where does the extra space come from in a 1920s bathroom?

Usually a linen closet, a back stair landing, or a slice of an adjoining bedroom. Houses of this size almost always have one of the three. The question is what it costs structurally, and that is answered with the framing exposed — these houses were built with true dimensional lumber running one way, so a header is straightforward but not free.

How long will the work take?

Five to eight weeks for a full remodel, a little longer than the North Shore average because the rooms are larger and there is more plumbing to replace. Long-lead tile and fixtures are ordered before demolition so they are not the thing holding the job up.

Will the work disturb the rest of the house?

We run floor protection from the entry to the work area, a zipped containment wall, HEPA filtration and a daily cleanup. In a pre-1978 house that is a legal requirement under the EPA RRP rule rather than a courtesy, and it is the part most clients notice.

Can you add a bathroom rather than rebuild one?

Often, yes. In a house of this size the usual candidates are an oversized hall, a back staircase that is no longer used, or space over a garage. It needs a drain route to an existing stack and a vent, which is why we look at the basement ceiling on the first visit.

Do you handle the design or do we need an architect?

For a bathroom inside its existing footprint no architect is needed and we handle the layout, the fixtures and the tile plan. If the project takes space from a bedroom or touches a bearing wall we bring in a structural engineer for that element and coordinate it.

Which other villages do you cover?

Glencoe sits in the middle of our densest area. Winnetka, Highland Park, Wilmette, Lake Forest and Evanston are all regular ground for the same crews.

Our website uses cookies to enhance your browsing experience and provide personalized content and ads. By clicking “Accept”, you’re agreeing to let us use cookies that help our website function smoothly. Without these cookies, some features of our website might not work. Click “Accept” and get ready to explore.

Get your quote today

Our services are tailored to make your dream come true.

ADDRESS

2837 N Halsted St, Chicago, IL 60657

CONTACT INFO

info@reviverenovations.com

Office: (773) 345-6358