Bonded & Insured | Lic. TGC144723
Glencoe

Kitchen Remodeling in Glencoe, IL

Glencoe houses are large and their kitchens are not, because they were built behind a pantry for a household that had staff. Absorbing that plan is the whole project.

Licensed, Bonded & Insured  ·  Serving Glencoe and the surrounding area

In Short

A full kitchen remodel in Glencoe typically runs $42,000 to $70,000 keeping the layout and $82,000 to $135,000 for a gut that removes a wall, and takes eight to twelve weeks on site. Permits are issued by the Village of Glencoe at 675 Village Court. Glencoe sits at the top of the North Shore range for a structural reason rather than a decorative one: the houses are big, the original kitchens are divided into three or four service compartments, and combining them almost always involves a bearing wall and a service upgrade.

Layout kept
$42k – $70k
Gut with a wall removed
$82k – $135k
Time on site
8 – 12 weeks
Permits issued by
Village of Glencoe
Kitchen Remodeling

What a Glencoe kitchen remodel actually involves

Glencoe was built out largely between 1915 and 1940 in Tudor and Colonial Revival, on large wooded lots, many on or near a ravine. The houses are substantial and were planned with a clear separation between the rooms the family used and the rooms the household ran on.

That separation is still there. A typical original plan puts the kitchen at the rear behind a butler’s pantry, with a service stair, a rear hall, sometimes a maid’s room and a back porch all stacked around it. Individually each space is too small to be useful now. Together they are frequently larger than a modern kitchen and family room combined.

The work is a combining exercise, and it is structural. Walls between the service rooms are often non-structural and come out easily. The wall separating that whole zone from the dining room usually carries the floor above and needs a sized beam and an engineer’s letter. Which walls do what is established with a ceiling open, and it is the difference between the two bands above.

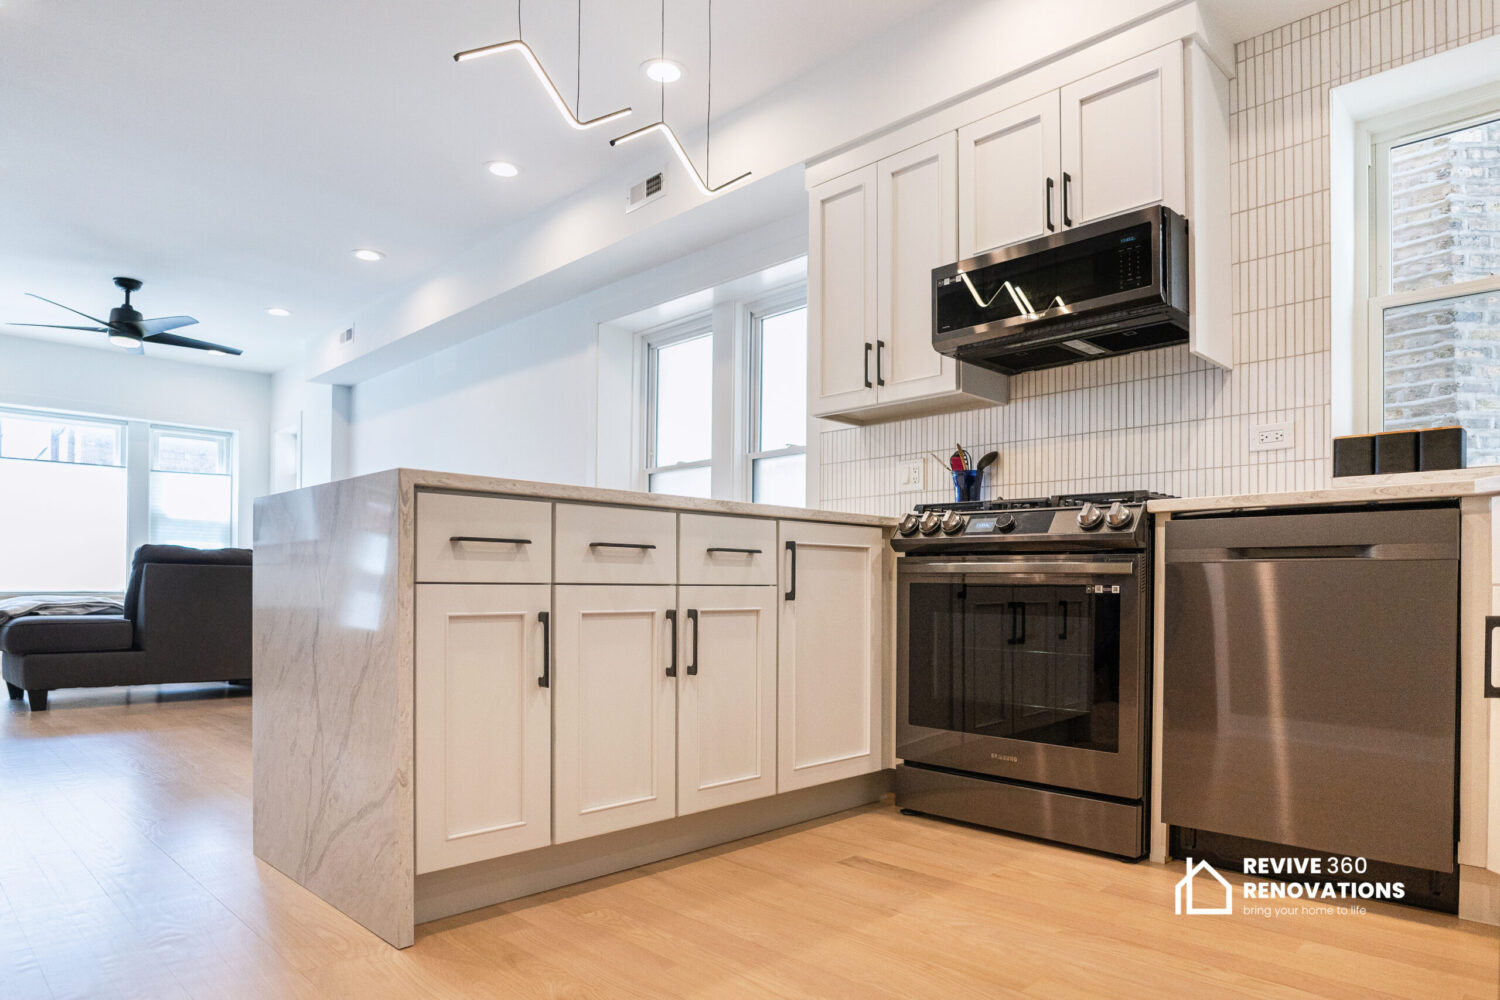
Kitchen Remodeling project by Revive 360 Renovations in Glencoe
A recent kitchen remodeling project. Glencoe and the surrounding area.
Your House

Find your house, and you will find your project

Glencoe is consistent, which makes the ranges tighter than its neighbours — and the structural question more predictable.

Era and styleWhat we find on siteWhat the project becomesTypical range
1915–1940 — Tudor and Colonial Revival Kitchen behind a butler’s pantry with a service stair and rear hall, cast-iron waste, plaster on lath, and a 1930s electrical service. The service zone combined into one room, a sized beam to the dining room, a service upgrade and fitted cabinetry. $88k – $135k
1940s–1950s — smaller Colonials and Cape Cods A compact rear kitchen, a small pantry, a back door taking the best run of wall. Gut with the pantry absorbed and the back door reworked to win a full wall of cabinetry. $52k – $80k
1950s–1975 — ranches and mid-century houses A kitchen closed off from the living space by a wall that usually carries nothing, low ceilings, wide glazing and copper supply already in. Open to the living space without spoiling the ceiling line, lose the soffits, replan around an island. $44k – $72k
2000s–present — teardown rebuilds Open plan already there, adequate service, engineered joists with room for services, finishes that have dated. Finish upgrade, with the island, the stone and the appliances driving the number. $46k – $85k
On Site

What we find behind the walls in this village

These are the conditions that decide the schedule and the contingency on a job in Glencoe. We price around them rather than discovering them.

A service zone divided into compartments

Pantry, rear hall, service stair and back porch are separate small rooms in most Glencoe houses. Which of the dividing walls are structural decides both the design and the price, and it is the first thing we open a ceiling to find out.

An electrical service built for 1930

These kitchens were wired for one light and an icebox. An induction hob, a double oven, a dishwasher, a wine cabinet and a microwave need dedicated circuits and panel headroom, and in a house never upgraded the service is the real constraint.

Cast-iron waste and long service runs

The sink is where the original waste reaches. In a house this size, moving it to an island means a longer run with proper fall inside the floor, and a longer route back to the stack than in a smaller house. We confirm it from below before it is drawn.

Plaster, original joinery and out-of-square walls

Walls are plaster on lath and the joinery around the service rooms is often worth keeping. Cabinetry is scribed to walls that are not square, off a floor that is levelled first, which is slower than it looks and is where a fitted kitchen earns its money.

Ducting a real extract through masonry

A proper hood over an island or a range needs a duct to outside air. In a brick or stone house with a finished ceiling above, that route has to be designed in, not found later when the cabinets are on site.

Village review, trees and the ravine lots

Interior work inside the footprint is a straightforward permit. A new window, a rear door or an exterior vent goes through village zoning review, and on the wooded ravine lots the tree ordinance has to be considered before access or scaffold is planned.

Budget

What drives the number in Glencoe

Ranges, not a single number. Where a project lands depends on the scope, and we say which band we think you are in before you commit to anything.

Cabinetry and finishes, layout kept

$42,000 – $70,000

New cabinetry, stone, backsplash, appliances, lighting and flooring with the services staying where they are. Right when the room has already been combined once.

Gut with the service zone absorbed

$82,000 – $135,000

A structural opening with a sized beam, the pantry and rear hall taken in, services rerun, a service upgrade, and a full-height fitted cabinetry package.

Whole rear of the house

From $135,000

Kitchen, pantry, service stair, rear hall and mudroom taken as one project, with plumbing and electrical rerun for the whole floor. Priced after an engineer has been.

Where It Goes

Where the money actually goes

Cabinetry is the largest single line in almost every kitchen we build. This is how a full project divides up.

  • Cabinetry 28%
  • Labour and project management 26%
  • Countertops and backsplash 11%
  • Structural work and openings 9%
  • Appliances 9%
  • Plumbing and electrical rough-in 8%
  • Flooring and finishes 6%
  • Permits, engineering and protection 3%

Based on an $104,000 project, the midpoint of what we actually build here. Cabinetry and structure are both higher here than the North Shore average, for the same reason: the room being built is the size of three original ones and the wall between them was carrying the floor.

Process

How the job runs

Consultation on site

We look at the wall, at the ceiling below it where we can, and at the electrical panel. You get an honest read on what can move and what cannot.

Scope, drawings and a fixed price

Including a structural engineer where a wall is coming out, so the beam is sized before the price is set rather than after.

Permit filed for you

Submitted to the Village of Glencoe at 675 Village Court. We prepare and lodge it, and we tell you which route your project is on before you commit.

Demolition, structure and rough-in

Any beam goes in, services are rerun, and everything is inspected before it is closed. A change to the price happens here, with the wall open, not at the end.

Cabinetry, stone and finish

Cabinets set and scribed to walls that are rarely square, stone templated on site after the boxes are in, then appliances, backsplash and lighting.

Snag list and final inspection

We walk the room with you, write the list, and close it out before the final invoice.

Planning a kitchen remodeling project in Glencoe?

Tell us about the property and what you want to change. We will walk the space, look at what is behind the walls, and come back with a written scope, a schedule and a price.

FAQ

Kitchen Remodeling in Glencoe: Common Questions

How much does a kitchen remodel cost in Glencoe?

Keeping the layout and replacing cabinetry, stone, appliances and finishes generally runs $42,000 to $70,000. A gut that absorbs the pantry and opens the room to the dining room is usually $82,000 to $135,000. Taking the whole rear of the house together starts above that. Glencoe sits at the top of the North Shore range because the rooms being combined are larger.

What should we do with the butler’s pantry?

If it is genuinely working as a bar or a second prep area, keep it. If it is storing things nobody reaches, absorbing it is the single change that transforms a Glencoe kitchen. It usually gains more usable room than an extension would, at a fraction of the cost and without touching the outside of the house.

Can the wall to the dining room come out?

Usually, with proper engineering. In a Glencoe house the walls between the service rooms are often non-structural while the one separating that zone from the dining room carries the floor above. Removing it needs a sized beam, posts to a bearing point and an engineer’s letter with the permit. We arrange it inside the scope so the cost is known before you sign.

Do I need a permit for a kitchen remodel in Glencoe?

Yes. The Village of Glencoe requires a building permit for kitchen work altering plumbing, electrical or structure. Applications go to the village offices at 675 Village Court and the work is inspected at rough-in and at completion. We prepare and lodge it.

Will our electrical service handle a new kitchen?

In a house that has never been upgraded, no. A 1930s service was sized for a light and an icebox. Modern appliances need dedicated circuits and panel headroom, so we check the service on the first visit — a service upgrade is a cost you should know about before choosing appliances.

How long will the work take?

Eight to twelve weeks for a full remodel, longer than the North Shore average because there is more room to build and more structure involved. A structural opening adds about a week for the beam and its inspection, and cabinetry is ordered before demolition.

Will original joinery survive?

Where it is worth keeping, yes. We remove and label it rather than cutting through it, and refit it at the end. In a house of this quality it is usually the difference between a kitchen that belongs and one that was simply installed.

Which other villages do you cover?

Glencoe is in the middle of our densest area. Winnetka, Highland Park, Wilmette, Lake Forest and Northbrook are all regular ground for the same crews.

Our website uses cookies to enhance your browsing experience and provide personalized content and ads. By clicking “Accept”, you’re agreeing to let us use cookies that help our website function smoothly. Without these cookies, some features of our website might not work. Click “Accept” and get ready to explore.

Get your quote today

Our services are tailored to make your dream come true.

ADDRESS

2837 N Halsted St, Chicago, IL 60657

CONTACT INFO

info@reviverenovations.com

Office: (773) 345-6358